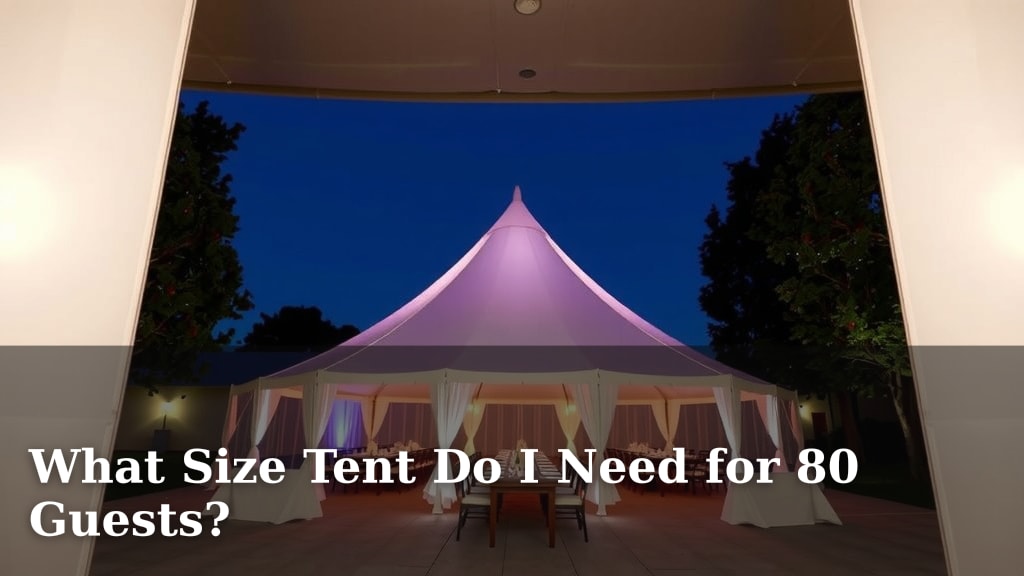
What Size Tent Do I Need for 80 Guests?
For 80 guests, you’ll likely need a tent that’s at least 40×60 feet, but the exact size depends on your event’s setup. You need to consider if you’ll have tables, chairs, a dance floor, or a stage. Proper space planning ensures everyone is comfortable and has room to mingle.
Choosing the right tent size prevents overcrowding and awkward layouts. We found that tent manufacturers often suggest a minimum square footage per guest. This calculation varies based on the type of seating and activity space you plan to include. It’s better to have a little extra room than to feel cramped.
- Tent size depends on guest count and setup.
- Aim for at least 40×60 feet for 80 guests.
- Factor in tables, chairs, dance floors, and more.
- Space planning ensures guest comfort.
- Consult a tent rental professional for precise needs.
Let’s break down the factors that influence your tent size decision, so you can pick the perfect fit for your 80-person event.
Figuring Out the Right Tent Size for 80 Guests
So, you’re planning an event for 80 guests and need a tent. That’s a great starting point! Figuring out the perfect tent size is like choosing the right-sized cake for a party. Too small, and it’s a mess; too big, and you might feel a bit lost. For 80 people, a good rule of thumb to start with is a tent around **40 feet by 60 feet**. This gives you roughly 3,200 square feet of space. But hold on, it’s not just about the floor plan alone.
The real magic happens when you consider what you’ll be doing inside. Will it be a seated dinner? A cocktail party with mingling? Do you need a spot for dancing or perhaps a small stage for a band or speaker? These activities are the key ingredients that determine the final size you’ll need. We found that tent rental companies often have helpful charts, but understanding the ‘why’ behind them is super important.
Calculating Your Space Needs: More Than Just Heads in Seats
When we talk about tent size, it’s all about creating a comfortable and functional space for your guests. Think of it like laying out furniture in a room. You need enough space to walk around, pull out chairs, and not feel like you’re bumping into everyone. For 80 guests, the space you require can really change depending on how you plan to use the tent.
Seated Dinner Layouts
A seated dinner requires the most space per person. You need room not just for the tables and chairs, but also for guests to get in and out of their seats. Plus, servers need pathways to move around efficiently. We found that planning for about **15 to 20 square feet per person** is a solid starting point for a seated dinner.
Round Tables vs. Rectangular Tables
The shape of your tables makes a difference! Round tables often feel more intimate and encourage conversation. However, they can take up more overall space due to their shape and the gaps between them. Rectangular tables can be more space-efficient, especially if you push them together for long banquet-style seating.
For 80 guests with round tables (say, 8 guests per table), you’d typically need about 10 tables. Each 60-inch round table with chairs and space to move might need around 120 square feet. That’s 1,200 square feet just for tables. Add walkways and other areas, and you can see how quickly the needs grow. Rectangular tables might squeeze this down a bit.
Cocktail Party or Standing Reception
If your event is more of a mingling affair, you’ll need less space per guest. People are standing, moving around, and holding drinks. You’ll want space for high-top tables or small cocktail tables for guests to set their drinks and plates. We found that around **8 to 10 square feet per person** is usually sufficient for a standing reception.
Creating Flow and Mingling Zones
With fewer tables, you have more open space. This is great for encouraging guests to circulate and chat. Strategically placed cocktail tables can serve as anchors for small groups without taking up too much room. Think about where guests will enter, where the bar will be, and where any food stations might be placed. Good flow is key to a relaxed atmosphere.
Adding Other Elements: Dance Floors, Stages, and More
Now, let’s talk about the fun extras! If you plan on having a dance floor, that’s extra space you absolutely need to account for. A good rule of thumb for a dance floor is about **4 to 5 square feet per person** who might be dancing at one time. For 80 guests, if half might hit the dance floor, that’s 40 people needing 160-200 square feet for dancing alone.
Dance Floor Size Considerations
A standard 16×16 foot dance floor is 256 square feet, which would be ample for your 80 guests, allowing plenty of room for everyone to show off their moves. We found that putting the dance floor in a central or easily accessible location helps encourage people to use it.
Stage and Other Features
What about a stage? Even a small stage for a DJ or a small band can take up a good chunk of space. You’ll need to factor in the stage dimensions. If you have a buffet line, consider the length of the table plus space for guests to queue up without blocking main walkways. We found that putting buffet tables against a wall or in a dedicated alcove is often the most efficient layout.
Tent Size Recommendations for 80 Guests
Based on our research and common industry standards, here’s a breakdown of what you might need:
| Event Type | Space Per Person (Sq Ft) | Total Tent Size Recommendation (Approx.) |
|---|---|---|
| Seated Dinner (Round Tables) | 15-20 | 60′ x 80′ (4,800 sq ft) or larger |
| Seated Dinner (Rectangular Tables) | 12-15 | 50′ x 70′ (3,500 sq ft) or larger |
| Cocktail Reception (Standing) | 8-10 | 30′ x 40′ (1,200 sq ft) to 40′ x 40′ (1,600 sq ft) |
| Dinner with Dance Floor | 15-20 (dinner) + 4-5 (dance) | 60′ x 80′ (4,800 sq ft) or larger recommended |
As you can see, adding a dance floor or opting for a full seated dinner significantly increases the tent size needed. For 80 guests wanting a seated dinner and a dance floor, a **60×80 foot tent** (4,800 sq ft) is often a safe bet. If it’s just a standing cocktail reception, you could get away with something much smaller, like a 40×40 foot tent (1,600 sq ft).
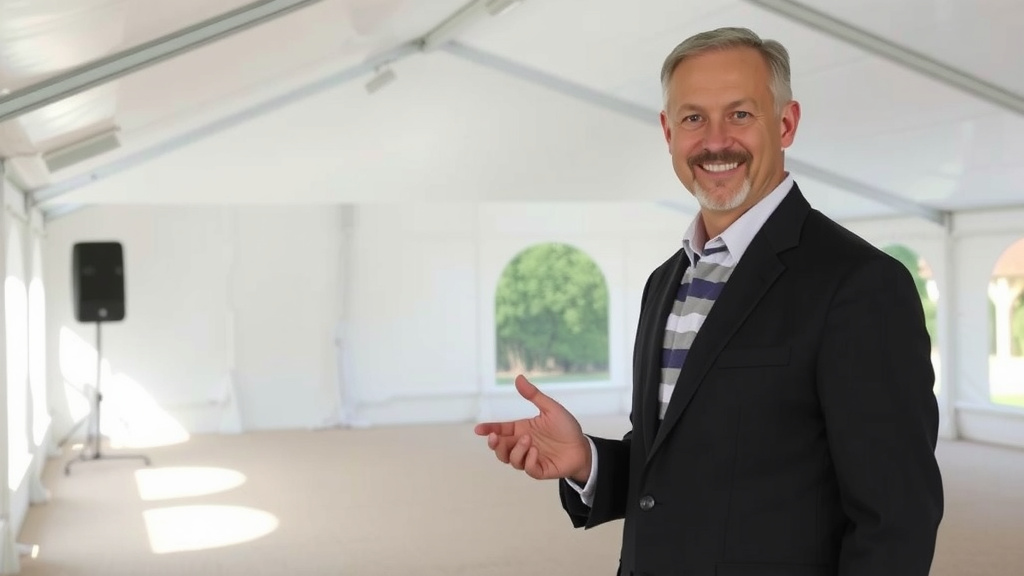
A Helpful Checklist for Your Tent Decision
To make sure you’re not missing anything, use this quick checklist:
- Guest Count: You’ve got 80!
- Event Style: Seated, cocktail, or a mix?
- Activity Zones: Dance floor, stage, bar, buffet?
- Table Setup: Round, rectangular, or high-tops?
- Walkways: Enough room for easy movement?
- Vendor Needs: Space for caterers, bands, etc.?
When in Doubt, Go a Little Bigger
It’s always better to have a little extra room than to feel cramped. Trust us, your guests will thank you for it! A tent that’s too small can make for an awkward and uncomfortable event. We found that many clients are pleasantly surprised by how much more enjoyable an event is when there’s ample space to move and breathe.
When in doubt, we always recommend leaning towards the slightly larger size. You can always arrange the furniture to make smaller spaces feel cozy if needed, but you can’t magically add square footage to a tent that’s too small. Consulting with a reputable tent rental company is your best bet. They have seen it all and can offer tailored advice based on your specific event needs.
Conclusion
Choosing the right tent size for your 80 guests is all about balancing comfort and functionality. Remember, a seated dinner with tables needs far more space than a standing cocktail party. Don’t forget to factor in room for a dance floor, a stage, or buffet lines. We found that erring on the side of slightly larger often leads to a much more relaxed and enjoyable event for everyone. Your next step? Use the checklist and recommendations to get a clear picture of your needs, and then reach out to a tent rental professional. They can offer expert advice tailored to your specific event layout.
Frequently Asked Questions
What’s the minimum tent size I need for 80 people?
For 80 guests, a good starting point is a tent around 40×60 feet, giving you about 2,400 square feet. However, this minimum can increase significantly based on your event’s setup. It’s always wise to add extra space for comfort and flow.
How much space does a dance floor take up for 80 guests?
If about half of your 80 guests might be dancing at once, plan for roughly 160-200 square feet for the dance floor. A standard 16×16 foot dance floor (256 sq ft) is often a good size, ensuring plenty of room for everyone to move and enjoy themselves.
Are round tables or rectangular tables better for saving tent space?
Rectangular tables can often be more space-efficient, especially when arranged for long banquet-style seating. Round tables tend to feel more intimate but can require more overall space due to their shape and the necessary gaps between them.
Do I need more space for a buffet than just the table?
Yes, you absolutely do. You need to account for the length of the buffet table itself, plus adequate space for guests to form a queue without blocking main walkways. Positioning buffets against a wall or in a dedicated area can help manage this space efficiently.
Can a tent rental company help me determine the exact size?
Yes, tent rental companies are your best resource. They have extensive experience and can provide precise recommendations based on your guest count, desired seating arrangement, and any additional features like dance floors or stages. They’ve seen countless events and can help you avoid common space pitfalls.

![7 Best Easy Pop Up Tent [2026]](https://leonardhomeoutdoor.com/wp-content/uploads/2026/08/7-best-easy-pop-up-tent-2026-featured-768x432.jpg)