What Size Tent Do I Need for 60 Guests?
For 60 guests, you’ll generally need a tent that is at least 30×40 feet. This size provides enough room for comfortable seating and some dancing or mingling space. Remember to factor in tables, chairs, and any other activities you plan to have under the tent when making your final decision.
Choosing the right tent size is more than just guest count. Consider the type of event you’re hosting and the setup you envision. A formal seated dinner might require more space per person than a casual cocktail party. We’ve found that adding a little extra room often makes a big difference in guest comfort.
- A 30×40 foot tent is a good starting point for 60 guests.
- More space is usually better for comfort and activities.
- Consider seating arrangements and event style.
- Don’t forget about dance floors or other stations.
Let’s walk through exactly how to determine the perfect tent size for your gathering.
“`htmlFiguring Out the Right Tent Size for Your 60 Guests
So, you’re planning an event for around 60 people and need to figure out tent logistics. It can feel a bit like a puzzle, but we’re here to help you solve it! The core question is: how much space do you actually need? We’ve found that a common starting point for 60 guests is a 30×40 foot tent. This typically gives you enough room for seating and some basic flow.
But wait, there’s more to consider than just a number. The type of event you’re hosting plays a huge role. Are you picturing a sit-down dinner, a casual buffet, or a lively dance party? Each scenario changes the space requirements dramatically. Think about your guests – do you want them to feel cozy or have plenty of room to spread out?
Space Per Guest: The Crucial Factor
When it comes to tent rentals, space per person is your guiding star. Experts often suggest a range for different event styles. Let’s break down what that means for your 60 guests.
Seated Dinner Requirements
For a formal sit-down dinner with 60 guests, you’ll want to provide ample space for tables and chairs. We’ve found that most event planners recommend around 10-15 square feet per person for this setup. This allows for comfortable seating, a bit of space between tables, and room for servers to move around easily. So, for 60 guests, you’re looking at 600 to 900 square feet.
This means your 30×40 foot tent, which offers 1200 square feet, is a good fit. It gives you the necessary space for dining and some extra room. You can comfortably arrange your tables and chairs without feeling cramped. It’s always better to have a little extra elbow room, wouldn’t you agree?
Cocktail Party or Mingling Style
Now, if your event is more of a cocktail party or a standing reception where guests will be mingling, you can get away with a bit less space per person. Research often points to about 5-8 square feet per person for these more casual gatherings. For 60 guests, this translates to roughly 300 to 480 square feet.
While a smaller tent might technically fit your guests, we often recommend going a bit bigger. Why? Because people tend to move around, gather in small groups, and hold drinks and appetizers. A tent that feels just “barely big enough” can quickly feel stuffy and uninviting. More space generally means happier guests!
Buffet Style Setup
A buffet style event sits somewhere in the middle. You need space for guests to line up, grab their food, and find a place to eat. We recommend allocating around 8-10 square feet per person. For 60 guests, this means you’ll need approximately 480 to 600 square feet.
Remember, this calculation is just for guest space. You also need to think about the buffet tables themselves. They take up significant real estate! It’s wise to add extra square footage for serving stations, drink areas, and any other food-related setups.
Beyond Guest Count: Other Essential Considerations
It’s easy to get caught up in just the guest numbers, but a few other factors are just as important. These can easily tip the scales on what tent size is truly right for you.
Dance Floor and Entertainment Areas
Are you planning on having a dance floor? Or maybe a DJ booth, a band, or a photo booth? These elements require their own dedicated space. A dance floor often needs at least 10×10 feet, and often larger for guests to really cut loose. We found that a minimum of 150-300 square feet should be reserved for a dance area for 60 people.
Don’t forget to factor in any staging for performers or areas for games. These additions will push your overall square footage needs higher. Always think about the activities you want to happen under the tent.
Tables, Chairs, and Other Furniture
You know you need tables and chairs for your guests, but have you thought about other furniture? Perhaps you’ll have a welcome table, a gift table, a bar area, or even some lounge seating. Each of these items consumes precious space. We recommend sketching out your floor plan to visualize where everything will go.
A good rule of thumb is to add an extra 10-20% to your calculated tent size to accommodate these extra furniture pieces and to allow for easy movement. This buffer is key to avoiding that “cramped quarters” feeling.
Walkways and Flow of Traffic
Imagine your guests trying to navigate through a crowded tent. It’s not ideal! You need clear walkways for people to move between tables, reach the buffet, or use the restrooms. We’ve found that planning for at least 3-4 foot wide pathways is a good practice. This ensures a comfortable and safe environment for everyone.
Consider the entrances and exits too. Where will guests enter and leave the tent? Are these areas clear and accessible? Proper traffic flow is often overlooked but makes a big difference in the guest experience.
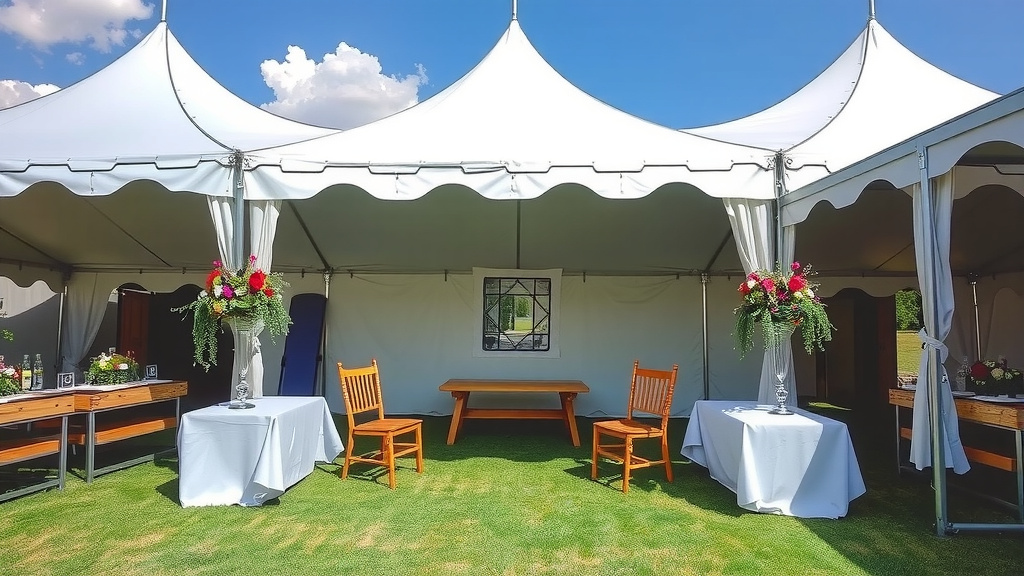
Tent Size Checklist for 60 Guests
To help you visualize and plan, here’s a quick checklist to keep in mind:
- Calculate space needed for seated guests (aim for 10-15 sq ft per person).
- Add space for buffet lines, serving tables, or bars.
- Don’t forget areas for dancing, entertainment, or photo booths.
- Account for furniture like gift tables, welcome stations, or lounge areas.
- Ensure you have clear walkways (3-4 feet wide) for easy movement.
- Consider adding an extra 10-20% for comfortable flow and unforeseen needs.
By considering all these elements, you can move beyond just the guest count and select a tent that perfectly suits your event’s needs. A little planning now means a lot more comfort and enjoyment for you and your 60 guests later!
“`Conclusion
You’re now well-equipped to choose the perfect tent for your 60 guests. Remember, it’s not just about fitting everyone in, but about creating a comfortable and enjoyable atmosphere. We’ve seen how event style, from seated dinners to lively cocktail parties, dictates your space needs. Don’t forget to account for dance floors, buffet lines, and even walkways. By adding that extra buffer space, you ensure your guests have room to mingle and move freely. Your next step is to sketch out your ideal layout and then contact tent rental companies with your calculated square footage needs.
Frequently Asked Questions
What is the minimum tent size for 60 guests?
For 60 guests, a 30×40 foot tent (1200 sq ft) is often recommended as a good starting point. This size generally accommodates seated dining and some mingling space. However, it’s best to add more square footage if you plan for activities like dancing.
How much space does a dance floor take up in a tent?
A dance floor for 60 people typically requires at least 150-300 square feet. You should factor this area in addition to seating or dining space when selecting your tent size. Always measure your desired dance floor dimensions.
Can I use a smaller tent if my event is casual?
Yes, for a casual cocktail party where guests are standing and mingling, you might get by with less space per person, around 5-8 sq ft. However, we’ve found that even in casual settings, more space generally leads to happier guests. A tent that feels too small can feel cramped quickly.
Do I need to account for buffet tables in my tent size calculation?
Absolutely. Buffet tables and serving stations take up a good amount of space. You should add an area for the buffet line and additional square footage for guests to pick up their food and find seating. Consider this when calculating your total needs.
How do I calculate tent size if I’m unsure about my event layout?
If your layout is uncertain, we suggest adding an extra 10-20% to your initial calculation based on guest count and desired setup. This buffer accounts for furniture, walkways, and ensures you have flexibility. It’s always better to have a bit too much space than not enough.
![7 Best Outdoor Cat Tents [2026]](https://leonardhomeoutdoor.com/wp-content/uploads/2026/08/7-best-outdoor-cat-tents-2026-featured-768x432.jpg)
![7 Best Tent For Ac [2026]](https://leonardhomeoutdoor.com/wp-content/uploads/2026/09/7-best-tent-for-ac-2026-featured-768x432.jpg)
![7 Best Affordable Rooftop Tents [2026]](https://leonardhomeoutdoor.com/wp-content/uploads/2026/07/7-best-affordable-rooftop-tents-2026-featured-768x432.jpg)