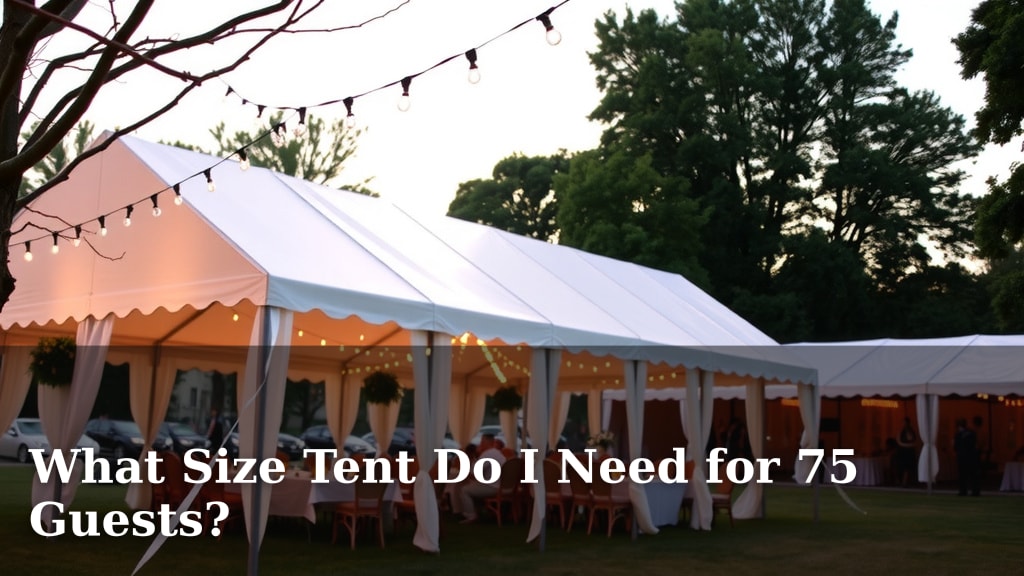
What Size Tent Do I Need for 75 Guests?
For 75 guests, you’ll typically need a tent that’s at least 30×50 feet for a seated dinner, or 20×40 feet for a standing cocktail reception. This provides enough space for guests and essential amenities, ensuring your event feels comfortable and not cramped. Planning for adequate space per person is key to guest comfort.
Choosing the right tent size is more than just numbers; it’s about creating a welcoming atmosphere for your event. Think about seating arrangements, dance floors, buffet tables, and even a small stage. The type of event you’re hosting will greatly influence the tent dimensions you require to comfortably accommodate everyone and everything.
- For 75 guests, plan for a 30×50 ft tent for seated dining.
- A 20×40 ft tent might suffice for a cocktail-style reception.
- Consider extra space for tables, dancing, and serving areas.
- Always factor in guest comfort and movement.
- Tent size depends on the event setup (seated vs. standing).
Let’s break down exactly how to figure out the best tent size for your specific needs.
Figuring Out Your 75-Guest Tent Size Needs
You’ve got 75 guests coming! That’s fantastic! Now, let’s make sure everyone has enough room to mingle and celebrate comfortably. Getting the tent size right is a big part of event success. We’ll walk through the key factors to consider.
Think of a tent like a party room. You wouldn’t cram 75 people into a tiny studio apartment, right? The same logic applies to your event. We need to calculate space for people, tables, and any extras you plan to have.
Understanding Space Per Guest
The amount of space you allot per guest really matters. It dictates how comfortable and relaxed everyone will feel. Too little space, and it feels stuffy. Too much, and it might feel a bit empty, but that’s a better problem to have!
Seated Dining Space Requirements
If you’re planning a sit-down dinner for your 75 guests, you’ll need more square footage. Each person needs space for their chair and arm room. Then, you have to account for the tables themselves.
Research suggests that for a seated dinner, you should aim for approximately 10 to 12 square feet per person. This includes the dining tables and chairs. Let’s do some quick math.
For 75 guests at 10 square feet each, that’s 750 square feet. If we bump it up to 12 square feet per person, we’re looking at 900 square feet. This gives you a good range to aim for just for the dining area.
Cocktail or Standing Reception Space
A standing or cocktail-style reception needs less space per person. Guests are usually mingling, holding drinks, and may gather in small groups. They aren’t seated at tables for an extended period.
Experts recommend around 5 to 6 square feet per person for a standing reception. This allows for easy movement and conversation flow. For 75 guests, this would be about 375 to 450 square feet.
So, you can see a clear difference. A seated event requires roughly double the space compared to a standing one for the same number of guests.
Calculating Tent Size Based on Setup
Now let’s translate those per-person square foot needs into actual tent dimensions. Remember, these are starting points. We’ll add more factors in a moment.
Tent Size for Seated Dinners (75 Guests)
Based on our 750-900 square feet calculation for seated dining, we need a tent that fits this. Common tent sizes are in increments. A 30×50 foot tent offers 1,500 square feet. That’s a bit larger than our minimum, which is good.
A 30×50 tent provides ample room for 75 guests seated at tables. You’ll have enough space to arrange tables efficiently. You can also comfortably fit in aisles for servers to move.
What about a slightly smaller tent? A 20×40 foot tent is 800 square feet. This would be very tight for 75 seated guests. It might work if you have a very specific, compact table layout, but it’s risky.
Tent Size for Standing Receptions (75 Guests)
For a standing reception, we calculated 375-450 square feet. A 20×40 foot tent provides 800 square feet. This gives you plenty of room for mingling.
You could even consider a 20×30 foot tent, which is 600 square feet. This would likely be sufficient for a standing event. Guests can move around easily without feeling crowded.
Adding Essential Extra Space
The square footage for guests is just the beginning. You need to think about everything else that will be inside your tent. These elements take up valuable space.
Buffet and Bar Areas
Where will the food be served? Buffet tables require significant space. You need room for the tables themselves, plus a line for guests to form. A bar also needs its own dedicated area.
We found that a good rule of thumb is to add at least 100-200 square feet for a buffet and bar setup for 75 guests. This ensures a smooth flow and prevents bottlenecks.
Dance Floor and Entertainment
Is there a band or DJ? Will there be dancing? A dance floor adds to your space needs. Even a small dance floor can take up 100-200 square feet.
If you have a stage for entertainment, that will also consume square footage. Factor this in when you’re choosing your tent size. It’s better to have a little extra room than not enough.
Other Considerations: Coat Check, Gifts, and More
Think about other functional areas. Will you have a table for gifts? A small area for a coat check? Perhaps a photo booth?
These might seem small, but they add up. A few extra tables can eat into your main guest area if not planned for. Allocate a few extra feet for these supporting functions.
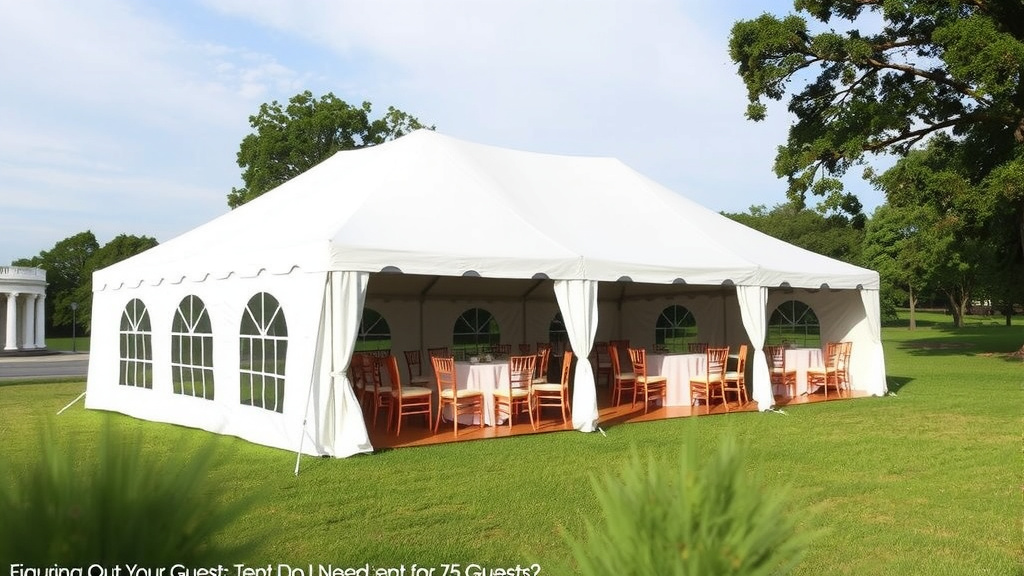
Example Scenarios and Tent Recommendations
Let’s put it all together with some common scenarios for 75 guests.
Scenario 1: Formal Seated Dinner with Dancing
You want a seated dinner. You also plan for a DJ and a dance floor. This is the most space-intensive setup.
- Guest dining space: 75 guests x 12 sq ft = 900 sq ft
- Buffet/Bar: 150 sq ft
- Dance Floor: 150 sq ft
- Buffer/walkways: 100 sq ft
- Total Estimated Space: 1,300 sq ft
In this case, a 30×50 foot tent (1,500 sq ft) would be your best bet. It provides enough room for everything and a comfortable buffer.
Scenario 2: Casual Buffet with Mingling
You’re having a buffet-style meal, but most guests will stand and mingle. There’s no dedicated dance floor.
- Guest mingling space: 75 guests x 6 sq ft = 450 sq ft
- Buffet/Bar: 150 sq ft
- Gift table/minor areas: 50 sq ft
- Buffer/walkways: 100 sq ft
- Total Estimated Space: 750 sq ft
A 20×40 foot tent (800 sq ft) should work well here. It offers sufficient space for guests and amenities.
Quick Tent Size Checklist for 75 Guests
To make sure you haven’t forgotten anything, here’s a quick checklist:
- Confirm your event style: seated or standing?
- Calculate space needed for dining tables and chairs.
- Estimate space for buffet lines, bars, and service areas.
- Don’t forget space for a dance floor, stage, or DJ booth.
- Add buffer space for comfortable guest movement.
- Always round up to the next standard tent size for peace of mind.
| Event Style | Approx. Space Needed | Recommended Tent Size | Tent Square Footage |
|---|---|---|---|
| Seated Dinner | 750 – 900 sq ft | 30×50 ft | 1,500 sq ft |
| Cocktail/Standing Reception | 375 – 450 sq ft | 20×40 ft | 800 sq ft |
| Seated Dinner + Dancing | 1,200 – 1,500+ sq ft | 30×60 ft or 40×40 ft | 1,800 sq ft or 1,600 sq ft |
Conclusion
You’ve gathered the key details to select the perfect tent for your 75 guests. Remember, your event style—whether a seated dinner or a lively cocktail reception—is the primary driver of your tent size needs. Always factor in extra space for amenities like buffets, bars, and dance floors to ensure your guests have room to enjoy themselves.
The best approach is to calculate your estimated space and then choose a standard tent size that provides a comfortable buffer. This ensures you avoid a cramped atmosphere and can confidently host your memorable event. Start by contacting tent rental companies with your estimated square footage requirements.
Frequently Asked Questions
What’s the minimum tent size I need for 75 guests?
For a standing cocktail reception, a 20×40 foot tent (800 sq ft) is generally sufficient. This provides ample space for mingling without feeling overcrowded. If you’re planning a seated dinner, you’ll need much more space, aiming for at least a 30×50 foot tent.
Do I really need 10-12 square feet per person for a seated dinner?
Yes, that guideline is based on research for comfortable dining. It accounts for the space each guest needs at their table, plus room for chairs and easy movement. Going below this can make your event feel cramped, especially with serving staff.
How much extra space should I budget for a buffet and bar?
We found that you should add at least 100-200 square feet for buffet and bar areas when hosting 75 guests. This ensures a smooth flow for guests picking up food and drinks, preventing long lines and bottlenecks.
What if I want a dance floor? How does that affect tent size?
A dance floor significantly increases your space requirements. For 75 guests, you might need an additional 100-200 square feet just for dancing. This means you’ll likely need a larger tent, possibly a 30×60 or 40×40 foot option, especially if you also have a seated dinner.
Can I use a smaller tent if I have a DJ and not a live band?
Generally, the size of the entertainment setup is similar whether it’s a DJ or a band. Both require space for equipment and potentially a small stage or area to perform. Always budget space for your DJ booth and the area around it when calculating your tent size.
![7 Best Cot Tent 2p Kakadu [2026]](https://leonardhomeoutdoor.com/wp-content/uploads/2026/08/7-best-cot-tent-2p-kakadu-2026-featured-768x432.jpg)
![7 Best Tent For 2 3 People [2026]](https://leonardhomeoutdoor.com/wp-content/uploads/2026/09/7-best-tent-for-2-3-people-2026-featured-768x432.jpg)
![7 Best Backpacking Tent For Cold Weather [2026]](https://leonardhomeoutdoor.com/wp-content/uploads/2026/07/7-best-backpacking-tent-for-cold-weather-2026-featured-768x432.jpg)
![7 Best Tent For Backyard Camping [2026]](https://leonardhomeoutdoor.com/wp-content/uploads/2026/09/7-best-tent-for-backyard-camping-2026-featured-768x432.jpg)