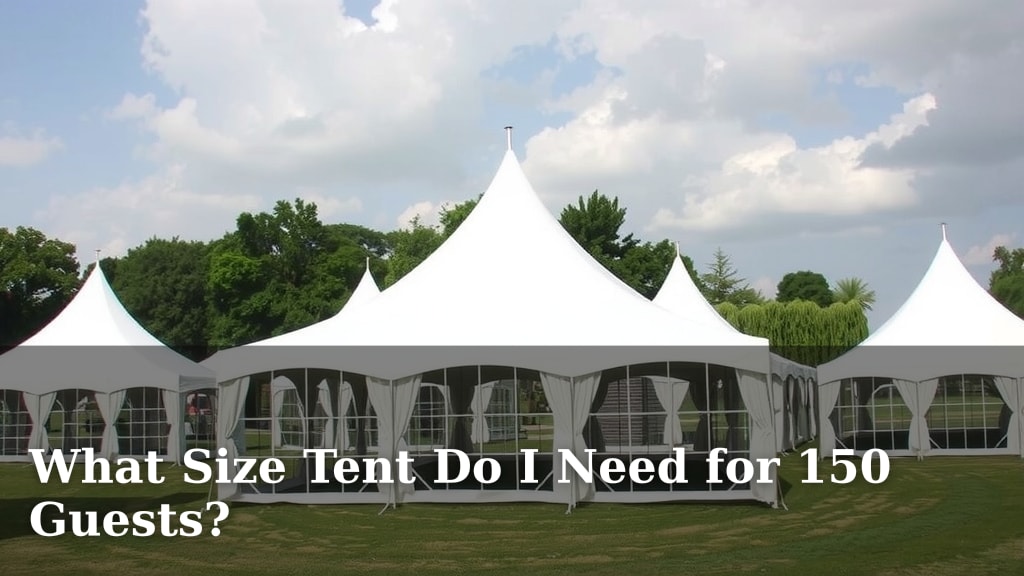
What Size Tent Do I Need for 150 Guests?
Figuring out what size tent you need for 150 guests can feel like a puzzle, but we’ve got you covered. For 150 people, a tent around 30×60 feet is usually a good starting point, but the ideal size depends on your setup and seating arrangements. You’ll want to think about dance floors, food stations, and the general flow of your event space to ensure everyone is comfortable.
When planning a large event, tent size is a big piece of the puzzle. It’s not just about fitting everyone in; it’s about creating a welcoming atmosphere. We found that considering factors like table configurations and guest activities will help you choose a tent that feels spacious and functional for your 150 guests.
- For 150 guests, aim for a tent around 30×60 feet.
- Consider seating arrangements, dance floors, and food stations.
- Allow about 10-15 square feet per person for a comfortable setup.
- Don’t forget extra space for buffet tables or a stage.
- It’s always better to have a little extra room than to feel cramped.
Let’s break down exactly how to calculate the perfect tent size for your celebration. We’ll walk through the different factors that influence your choice so you can feel confident in your decision.
Choosing the Right Tent Size for 150 Guests
When you’re planning an event for 150 people, tent size is a big deal. You want everyone to feel comfortable and have enough room. We’ve found that aiming for around 30×60 feet is a common starting point for this guest count.
But is that always the magic number? Not quite. The best tent size depends on a few key things about your event. Let’s figure out what works best for you.
Understanding Space Needs: More Than Just Footprints
The general rule of thumb for a comfortable event is about 10 to 15 square feet per person. This gives you space for seating and a little breathing room. For 150 guests, this basic calculation suggests you might need between 1,500 and 2,250 square feet.
Let’s break this down with a quick example. If you’re looking at a 10×10 foot space, that’s 100 square feet. If you only had chairs in rows, you might fit more people. But most parties need more than just chairs!
Seating Arrangements: The Foundation of Your Space
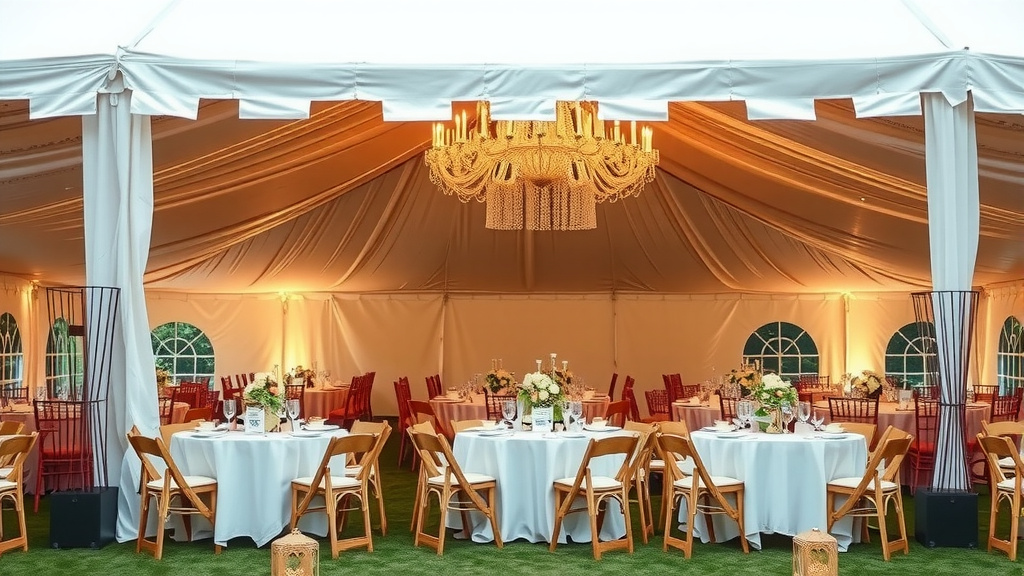
How you arrange your seating makes a huge difference. Banquet-style tables, where guests sit at long tables, take up more space than smaller round tables. If you’re having 150 guests seated at round tables, you’ll need to account for the space between tables.
Let’s say you plan on using 60-inch round tables, which typically seat 8-10 people. For 150 guests, you’d need about 15-19 tables. Each table plus the chairs around it, and the space to pull chairs out, adds up. You also need pathways for guests to move around easily. We found that research suggests leaving at least 3 to 5 feet between tables for comfortable movement (Event Planning Professionals Association).
Round Tables vs. Rectangular Tables
Round tables often feel more intimate and encourage conversation. However, they can be less space-efficient than rectangular tables. Rectangular tables can be pushed together to create long rows, which might fit more guests in a linear fashion.
Consider also that cocktail-style seating, with standing room and small tables, requires less space per person than a seated dinner. So, your guest experience is the first big factor.
Beyond Seating: Activities and Amenities
What else is happening under your tent? This is where your space needs can grow quickly. Think about areas for:
- Dance Floor: A good rule of thumb for a dance floor is about 4-5 square feet per person who might be dancing at once. For 150 guests, you might want at least 600-750 square feet.
- Buffet or Food Stations: Serving food buffet-style or at different stations requires dedicated space. You’ll need room for the tables holding the food, serving lines, and guests picking up their plates.
- Bar Area: A bar needs space for the bartender, drinks, glassware, and a waiting area for guests.
- DJ or Band Setup: Musicians need space for their equipment and themselves.
- Other Features: Don’t forget any special areas like a photo booth, gift table, or lounge seating.
We found that many event planners recommend adding at least an extra 500-1000 square feet for these additional elements. It prevents the tent from feeling like a crowded waiting room.
Calculating Your Tent’s Square Footage
Let’s put it all together. For 150 guests, we’ll start with the basic seating. If we assume about 10 square feet per person just for seated guests at tables and aisles, that’s 1,500 square feet.
Now, add in those extras. If you have a dance floor, buffet, bar, and a small stage, you could easily add another 1,000 square feet. This brings your total estimated need to around 2,500 square feet.
Tent Size Recommendations based on Space Needs
Based on our research and common industry standards, here are a few tent size options that could work for 150 guests, keeping in mind the variables:
| Tent Size (Feet) | Approximate Square Footage | Best For |
|---|---|---|
| 20 x 100 | 2,000 | Standing reception, minimal seating, or a very streamlined seated dinner. |
| 30 x 80 | 2,400 | Comfortable seated dinner with a small dance area or buffet. |
| 40 x 60 | 2,400 | Good balance for seated dinner, a decent dance floor, and buffet. |
| 30 x 100 | 3,000 | Generous space for seated dinner, large dance floor, multiple stations. |
| 40 x 70 | 2,800 | Ample room for a seated meal, dance floor, and catering setup. |
As you can see, a 30×80 feet tent or a 40×60 feet tent often hits that sweet spot of around 2,400 square feet. This usually offers enough space for 150 guests seated at tables with room for a dance floor or buffet.
The 30×60 Foot Tent: Is It Enough?
A 30×60 foot tent provides 1,800 square feet. This size can work if your event is more of a standing reception or if you have a very efficient seating plan with minimal extra amenities. If you’re planning a formal sit-down dinner with a band and dancing, it might feel a bit snug.
We found that many sources suggest 10 sq ft per person for a seated dinner with minimal extras. For 150 guests, that’s 1,500 sq ft. A 30×60 tent offers 1,800 sq ft, leaving 300 sq ft for a small buffet or dance area. It’s doable but tight.
Considering Tent Styles and Layouts
The type of tent also matters. Pole tents are often more cost-effective but require staking and have center poles that can obstruct views. Frame tents are more versatile, offering an open space without interior poles, which can make layout planning easier.
When you talk to tent rental companies, describe your event in detail. Mention the number of guests, the seating style, and any specific areas you need. They are experts and can often suggest the best tent type and size for your needs.
Visualizing Your Space
It can be helpful to sketch out your ideal tent layout. Draw the tent dimensions on graph paper. Then, draw in your tables, chairs, dance floor, and other elements. This visual aid can help you see if your plan fits comfortably within the tent space.
Think about traffic flow. Where will guests enter? Where is the bar? Where is the restroom access (if applicable)? Ensuring clear pathways is key to a successful event. We found that guest comfort is directly related to how well the space is organized.
Checklist for Choosing Your Tent Size
Before you call the rental company, run through this quick checklist:
- Guest Count: 150 people (this is your starting point!)
- Seating Style: Round tables, banquet tables, or cocktail style?
- Activity Areas: Dance floor, buffet, bar, stage, DJ?
- Budget: Larger tents often mean higher rental costs.
- Venue Space: Is there enough surrounding space for the tent and for guests to mingle outside?
- Desired Atmosphere: Do you want a cozy feel or a spacious, grand atmosphere?
Conclusion
You’ve got a great handle on choosing the perfect tent size for your 150 guests. Remember, it’s about balancing comfort with your event’s unique needs. A tent around 30×80 feet or 40×60 feet often provides the right amount of space for a seated dinner, plus room for dancing or a buffet. Always factor in those extra areas like dance floors, bars, and food stations. Your next step is to talk to your tent rental company. Share your plans and these considerations, and they’ll help you find the ideal fit.
Frequently Asked Questions
How much space per person is usually recommended for a seated dinner under a tent?
For a comfortable seated dinner with space to move, we found that around 10-15 square feet per person is a good starting point. This accounts for tables, chairs, and some aisle space.
Is a 30×60 foot tent really enough for 150 guests?
A 30×60 foot tent offers 1,800 square feet. While it can work for a standing reception or a very streamlined seated event, it might feel a bit tight for a formal dinner with extras like a dance floor or multiple food stations.
What’s the difference between a pole tent and a frame tent for events?
Pole tents are often more budget-friendly but have center poles that can obstruct views. Frame tents offer a clear span of space inside without interior poles, making layout planning easier.
How do I estimate space needed for a dance floor?
A common recommendation for a dance floor is about 4-5 square feet per person who might be dancing at any one time. For 150 guests, this means a dance floor around 600-750 square feet.
Should I account for extra space if I have a buffet or bar?
Absolutely. Buffet lines, bar setups, and serving stations require dedicated space for tables, guests to queue, and staff to work. We found that adding at least an extra 500-1000 square feet for these amenities is wise.
![7 Best Backpacking Tent Brands [2026]](https://leonardhomeoutdoor.com/wp-content/uploads/2026/08/7-best-backpacking-tent-brands-2026-featured-768x432.jpg)
![7 Mm Waterproof Tent [2026]](https://leonardhomeoutdoor.com/wp-content/uploads/2026/08/7-mm-waterproof-tent-2026-featured-768x432.jpg)
![7 Best Affordable Pop Up Tent [2026]](https://leonardhomeoutdoor.com/wp-content/uploads/2026/06/7-best-affordable-pop-up-tent-2026-featured-768x432.jpg)