What Size Tent Do I Need for 125 Guests?
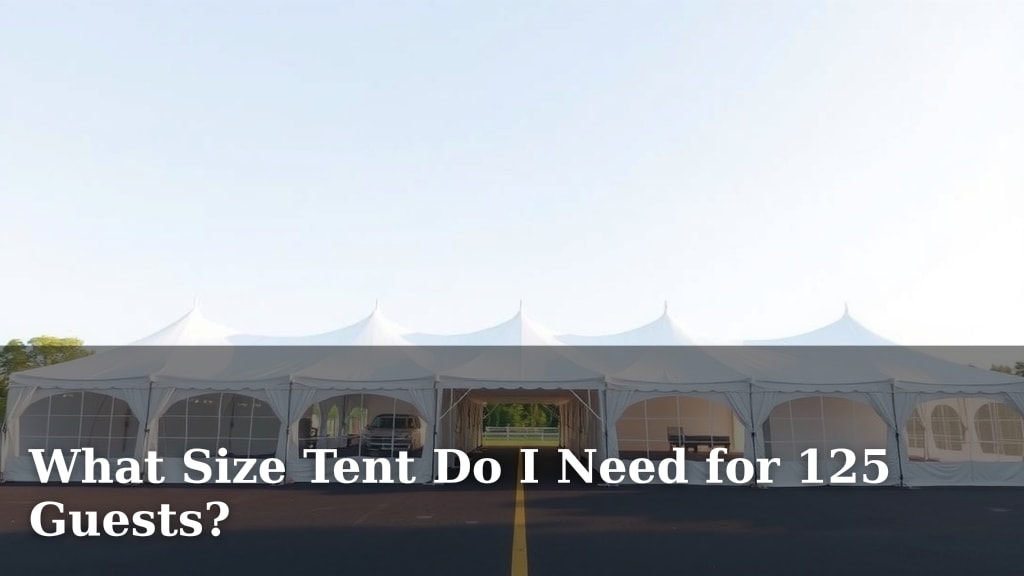
To comfortably seat 125 guests, you’ll likely need a tent that’s at least 40 feet by 60 feet, offering about 2,400 square feet. This size allows for ample space for tables, chairs, and potential dance floors. Finding the right tent size is key to your event’s success and guest comfort.
Calculating tent size involves more than just guest count. You need to consider your event layout and any extra features. Think about stages, bars, buffet tables, or even a small dance floor. Getting this right ensures everyone has a pleasant experience without feeling cramped.
- Tent size depends on guest count and layout.
- A 40×60 foot tent is a good starting point for 125 guests.
- Factor in space for tables, chairs, and extra amenities.
- Proper spacing prevents overcrowding and ensures comfort.
Let’s walk through exactly how to determine the perfect tent size for your 125 guests, considering all the little details.
Figuring Out the Right Tent Size for 125 Guests
So, you’ve got 125 guests coming to your event. That’s wonderful! Now, let’s talk about making sure everyone has plenty of room to enjoy themselves. When you’re planning a party or gathering of this size, the tent is like the main stage for your whole event. You want it to feel spacious and comfortable, not like a crowded sardine can. We’ve found that a good rule of thumb is to aim for a certain amount of square footage per person.
Understanding Tent Space Needs Per Guest
Experts often suggest a range for event tent space. For a sit-down dinner with tables and chairs, you’ll need more space than for a cocktail reception. For 125 guests, we need to consider these different styles. We’ve researched guidelines that suggest anywhere from 10 to 20 square feet per person is a good starting point.
Let’s break that down a bit. If you’re looking at the lower end, say 10 square feet per person, that would be 1,250 square feet for 125 guests. If you need more elbow room, like 15 square feet per person, you’re looking at 1,875 square feet. And for a really comfortable setup with dancing or buffet lines, 20 square feet per person brings you to 2,500 square feet.
Calculating Tent Dimensions
Now, how do we translate those square feet into actual tent sizes? Tents come in standard widths, like 20, 30, 40, and 60 feet. Lengths are often more flexible, but they also come in standard increments, usually 10 or 20 feet.
For 125 guests, a tent that’s 40 feet wide is a really popular choice. Why? Because it allows for good flow and various layouts. If we use that 40-foot width, we can figure out the length needed.
Example Calculation: 40-Foot Wide Tent
Let’s say you want to provide a nice, comfortable space. We’ll aim for about 15-20 square feet per person to be safe and ensure guests aren’t bumping elbows.
- If you aim for 15 sq ft per person: 125 guests * 15 sq ft/guest = 1,875 sq ft total.
- If you aim for 20 sq ft per person: 125 guests * 20 sq ft/guest = 2,500 sq ft total.
Now, let’s see what lengths would work for a 40-foot wide tent to get us into that range:
- A 40×50 foot tent gives you 2,000 sq ft. This is a great option for a sit-down meal with standard table and chair setups.
- A 40×60 foot tent gives you 2,400 sq ft. This size is fantastic for 125 guests. It provides ample room for seating, plus space for a small dance floor or a buffet area.
- A 40×70 foot tent gives you 2,800 sq ft. This offers even more space if you have a larger dance floor, multiple bars, or a stage.
So, as you can see, a 40×60 foot tent is a strong contender for 125 guests, offering about 2,400 square feet. It hits that sweet spot for comfort and flexibility.
Considering Your Event Layout is Key
The dimensions are important, but what you do *inside* the tent matters even more. Think about how your guests will move and interact. Are you having a formal dinner, a more relaxed buffet, or a mingling cocktail party?
We need to account for more than just the tables and chairs. What else will be in your tent? This is where the space per person can really change. Let’s look at common elements that take up space.
What Else Needs Space?
When we’re calculating tent size, we need to remember all the things that aren’t just guests sitting down. Here are some common items that eat up valuable square footage:
- Tables and Chairs: A round table for 8 guests might take up about 100 sq ft including chairs and walking space. Rectangular tables can be more space-efficient for certain layouts.
- Buffet Tables: These can take up a surprisingly large amount of space, especially if you have multiple serving stations.
- Bar(s): A bar area needs room for guests to queue and for bartenders to work efficiently.
- Dance Floor: If you envision dancing, you’ll want to allocate space for this. A 15×15 foot area is a minimum for a small group, but larger is usually better.
- DJ Booth or Band Stage: Sound equipment and performance space are essential.
- Gift Table or Welcome Station: A small area for gifts or a guest book.
- Aisleways and Flow: You need clear paths for guests to move around comfortably without feeling squeezed. Think about emergency exits, too.
We found that many event planners add an extra 500-1,000 square feet to their base calculation when these extra elements are included. This is why a 40×60 tent often works better than a smaller size, even if the pure seating math might suggest it’s borderline.
Tent Styles and Their Impact
Did you know there are different types of tents? The style can actually affect how much usable space you have. Pole tents and frame tents are the most common for events like yours.
Pole Tents use poles to support the fabric. They often have a more classic, elegant look, but the interior poles can sometimes be in the way. This might affect your layout options.
Frame Tents are supported by a metal framework. They have fewer obstructions inside, offering a more open, versatile space. This can be a big advantage when you’re trying to arrange tables, chairs, and other features for 125 guests. Most rental companies will steer you towards a frame tent for larger events because of this flexibility.
A Quick Checklist for Your Tent Planning
To make sure you’ve covered all your bases, here’s a handy checklist:
- Guest Count: Confirm your final guest list (125 guests).
- Event Style: Sit-down dinner, buffet, cocktail, or mixed?
- Must-Have Features: Dance floor, stage, bar, buffet areas?
- Table & Chair Count: How many of each and what size/shape?
- Desired Comfort Level: Do you want lots of space or just enough?
- Tent Type: Discuss pole vs. frame tent options with your rental company.
By thinking through these points, you’ll be well on your way to selecting the perfect tent. It’s all about balancing your guest count with the functionality and feel you want for your event.
Conclusion
Planning a tent for 125 guests is all about balancing space and your event’s unique needs. We’ve seen that a 40×60 foot tent, offering about 2,400 square feet, is often the sweet spot. This size provides a comfortable foundation, allowing for seating, movement, and those extra elements like a dance floor or buffet. Remember to factor in everything from tables and chairs to buffet lines and dance areas. Don’t just rely on a simple guest-to-square-foot ratio. Your next step is to contact a tent rental company and discuss your specific layout and amenity needs.
Frequently Asked Questions
Will a 40×60 tent actually feel spacious enough for 125 guests?
Yes, a 40×60 foot tent is a popular choice for 125 guests because it provides approximately 2,400 square feet. This generous space usually accommodates seating, walking paths, and additional features comfortably. It’s designed to prevent that cramped feeling, allowing your guests to mingle and enjoy themselves.
What’s the difference between a pole tent and a frame tent for my event?
Pole tents use center poles for support, offering a classic look but potentially impacting interior layout. Frame tents, on the other hand, rely on a metal structure, providing a more open, unobstructed space. For larger events like yours, frame tents are often recommended for their layout flexibility.
How much extra space do I need for a dance floor and a buffet line in my tent?
Beyond seating, you’ll want to add extra square footage for these elements. A small dance floor might need 200-300 sq ft, while buffet tables and guest lines can easily take up another 300-500 sq ft. It’s wise to add this into your total space calculation, which is why the 40×60 size is a good recommendation.
Can I use a smaller tent if my guests will mostly be standing?
Even for standing events, ample space is needed for comfortable mingling and movement. While you might not need as much room per person as a sit-down dinner, you still need to account for guest flow and avoid overcrowding. A tent that’s too small can feel chaotic for any event style.
What should I do if my desired tent size isn’t available?
If your preferred tent size isn’t available, discuss options with your rental company. They might suggest a slightly larger tent, or perhaps two smaller tents that can be configured to create the space you need. They can help you find the best alternative to suit your guest count and layout.
![7 Best Affordable Canopy Tent [2026]](https://leonardhomeoutdoor.com/wp-content/uploads/2026/06/7-best-affordable-canopy-tent-2026-featured-768x432.jpg)
![7 Best Car Camping Family Tent [2026]](https://leonardhomeoutdoor.com/wp-content/uploads/2026/08/7-best-car-camping-family-tent-2026-featured-768x432.jpg)