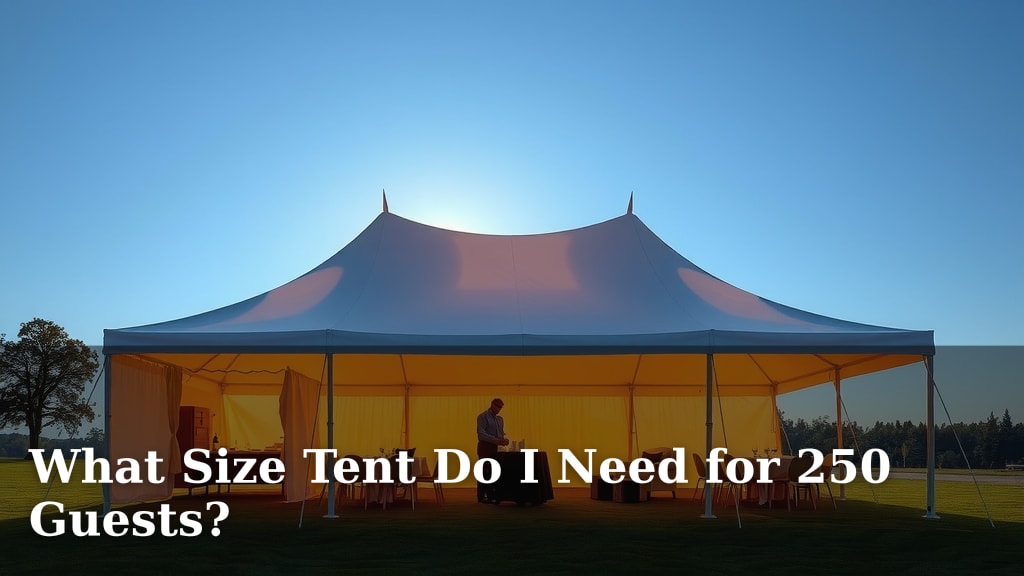
What Size Tent Do I Need for 250 Guests?
For 250 guests, you’ll need a tent that’s at least 50 feet by 50 feet, or roughly 2,500 square feet. This size offers comfortable space for seating, mingling, and any activities. It’s always better to have a little extra room than not enough when hosting a large crowd. We’ve found that this general guideline works well for most events.
Choosing the right tent size involves more than just guest count. Consider the type of event you’re planning. Will there be dancing, a buffet, or perhaps a stage? These elements require additional square footage. Our research suggests that accounting for **space for tables and chairs**, plus pathways, is key to guest comfort.
- A 50×50 foot tent is a good starting point for 250 guests.
- Total space needed is around 2,500 square feet.
- Factor in extra space for activities like dancing or buffets.
- Always err on the side of a slightly larger tent.
- Consider the layout and flow for your guests.
Let’s walk through exactly how to calculate the perfect tent size for your event, ensuring everyone has plenty of room to enjoy themselves.
You’ve got 250 guests coming, and the excitement is building! Now comes the practical part: figuring out the perfect tent size. It can feel a bit overwhelming, but don’t worry, we’re here to help you navigate this. Think of it like choosing the right size living room for a party – you want enough space for everyone to mingle comfortably without bumping elbows.
Figuring Out Your Tent Square Footage Needs
The size of your tent is really about ensuring guest comfort. We found that a general rule of thumb is to plan for 10 to 15 square feet per person. This range accounts for basic seating and a little wiggle room.
Calculating for 250 Guests
Let’s do the math for your 250 guests. At the lower end, 10 square feet per person means 2,500 square feet (250 guests x 10 sq ft/guest). This aligns with the 50×50 foot tent mentioned earlier. If you opt for the higher end of 15 square feet per person, you’re looking at 3,750 square feet (250 guests x 15 sq ft/guest). This suggests a larger tent, perhaps 60×60 feet or even 50×75 feet.
Why the Range? It’s All About Your Event!
That difference between 2,500 and 3,750 square feet is where the details of your event come into play. What are your guests going to be doing under that tent? This is the most important factor beyond just the headcount.
Seating Arrangements Matter
Are you using round tables, long banquet tables, or a mix? Round tables tend to take up more space. We’ve seen that for 250 guests seated at round tables (typically seating 8-10 people), you’ll need significant room. Each round table can take up about 100 square feet, including chairs and a bit of space around it. So, 25 tables would need about 2,500 square feet just for seating!
Buffets and Food Stations
If you’re planning a buffet, those tables need space. You’ll want a clear pathway for guests to line up and serve themselves. Many event planners suggest adding an extra 100 to 200 square feet for a buffet setup. This prevents bottlenecks and keeps the food service flowing smoothly.
Dance Floors and Entertainment
Love to dance? A dance floor takes up a good chunk of real estate. A common recommendation for a dance floor is about 3 to 4 square feet per person dancing. For 250 guests, if you expect half to be dancing at any given time, that’s 125 people x 4 sq ft/person = 500 square feet. Add this to your seating and other needs!
Stages and Other Features
Will there be a band? A DJ? A presentation? Any staging or dedicated areas for entertainment will require additional square footage. Think about sightlines too. You want guests to see and hear, so placement is key.
Example Layouts and Tent Dimensions
Let’s visualize what these different needs might look like in terms of tent size. Remember, these are approximations, and actual layouts can vary.
Scenario 1: Cocktail Style with Limited Seating
If your event is more of a mingling affair with high-top tables and only a few seated areas, you might get away with closer to 10 square feet per person. For 250 guests, this means a tent around 2,500 square feet. A 50×50 foot tent would work here, giving you a bit of room for a small bar or appetizer station.
Scenario 2: Formal Seated Dinner
A formal plated dinner with round tables will require more space. Planning for 15 square feet per person is a safer bet. This puts you in the 3,750 square feet range. A tent like 60×60 feet (3,600 sq ft) or a 50×75 foot tent (3,750 sq ft) would be more appropriate. This allows for comfortable seating, table service, and some space to move between tables.
Scenario 3: Dinner, Dancing, and Entertainment
If you’re having a full dinner, a band, and a dance floor, you’ll need to be generous with your space. You could easily be looking at 20 square feet per person or more. That’s 5,000 square feet for 250 guests! This might translate to a 70×70 foot tent or larger, perhaps even a 50×100 foot option.
| Event Style | Estimated Sq Ft per Person | Total Estimated Sq Ft | Suggested Tent Size (Approximate) |
|---|---|---|---|
| Cocktail/Mingling | 10 sq ft | 2,500 sq ft | 50×50 ft |
| Formal Seated Dinner | 15 sq ft | 3,750 sq ft | 60×60 ft or 50×75 ft |
| Dinner, Dancing, Entertainment | 20+ sq ft | 5,000+ sq ft | 70×70 ft or 50×100 ft |
Don’t Forget the Flow of Traffic!
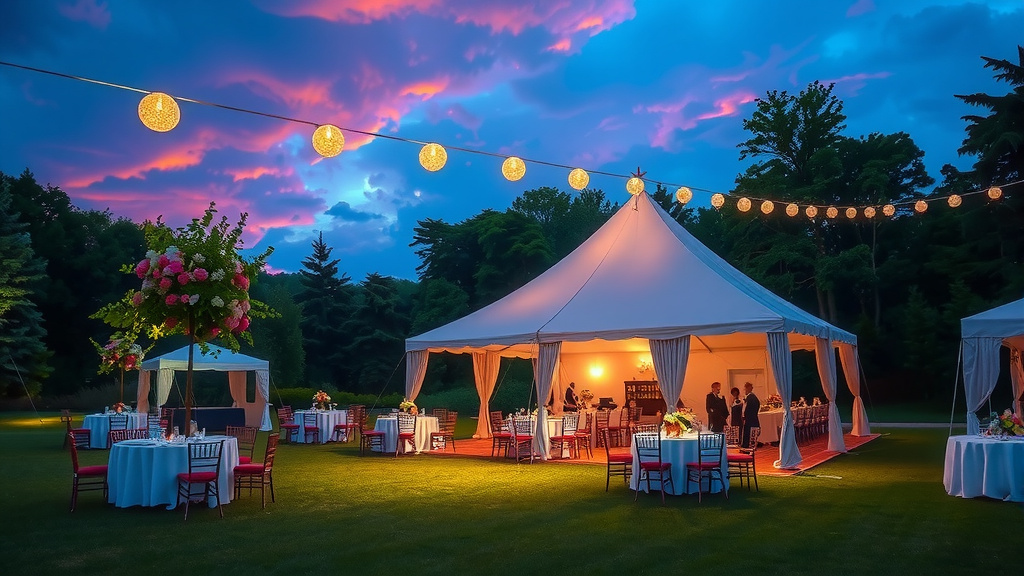
Even with enough square footage, how guests move around is key. You need clear pathways. Imagine trying to get to the restroom or the bar if everyone is crammed in. We found that main aisles should be at least 4 to 6 feet wide. This ensures people can walk easily, even with serving staff moving around.
Obstacles and Utilities
Are there any trees, uneven ground, or existing structures on the site? These can affect where you can place the tent and how much usable space you truly have. Also, consider power cords or other temporary utilities you might need. They can take up valuable floor space.
Your Tent Planning Checklist
To make sure you’ve covered all your bases, here’s a quick checklist:
- Calculate basic space: 10-15 sq ft per person.
- Add space for tables, chairs, and service areas.
- Include room for dancing or entertainment if applicable.
- Factor in pathways for guest and staff movement.
- Consider any site limitations or obstacles.
- Always aim for a bit of extra space!
Choosing the right tent size for 250 guests isn’t just about fitting people in; it’s about creating a comfortable, enjoyable experience for everyone. By thinking through the details of your event and using these guidelines, you’ll be well on your way to selecting the perfect space.
Conclusion
You’ve done the hard work of planning for 250 guests! Now you know that tent size is more than just a number. It’s about creating a comfortable atmosphere for everyone. Remember to account for seating, dancing, buffets, and movement. Our research shows that a flexible approach, aiming for 10-20 square feet per person, will serve you best. Don’t guess – use our examples and checklist to finalize your needs. Your next step? Contact tent rental companies with your estimated square footage and event style to get quotes!
Frequently Asked Questions
What’s the minimum tent size for 250 guests if we only need seating?
If your event is primarily seated with minimal extra space needed, you can aim for the lower end of our recommendation. For 250 guests, this means planning for about 10 square feet per person, totaling 2,500 square feet. A 50×50 foot tent would likely suffice in this scenario.
How much extra space do I need for a dance floor for 250 people?
For dancing, it’s best to consider how many guests might be on the floor at once. A good rule of thumb is 3-4 square feet per dancer. If about half your guests will be dancing, that’s roughly 500 square feet for the dance floor alone, which you’ll need to add to your seating and other space calculations.
Should I get a larger tent than I think I need?
Yes, it’s almost always better to have a little extra space. Cramped guests can detract from the overall experience. Renting a tent that’s slightly larger ensures comfort and allows for better flow. We found that adding 10-20% extra space is a wise buffer.
Does the shape of the tent affect how much space I need?
While the total square footage is the primary consideration, tent shape can influence layout. Rectangular tents often allow for more efficient use of space for seating rows or long buffet tables. Round or square tents might be better for creating central gathering areas or dance floors.
What if my venue has trees or uneven ground that limits tent placement?
Site limitations are crucial. You’ll need to walk the venue with your tent provider to identify unusable areas due to trees, slopes, or existing structures. This means you might need a larger tent than calculated if the usable space is reduced.
![7 Person Tent For Camping [2026]](https://leonardhomeoutdoor.com/wp-content/uploads/2026/08/7-person-tent-for-camping-2026-featured-1-768x432.jpg)