What Size Tent Do I Need for 40 Guests?
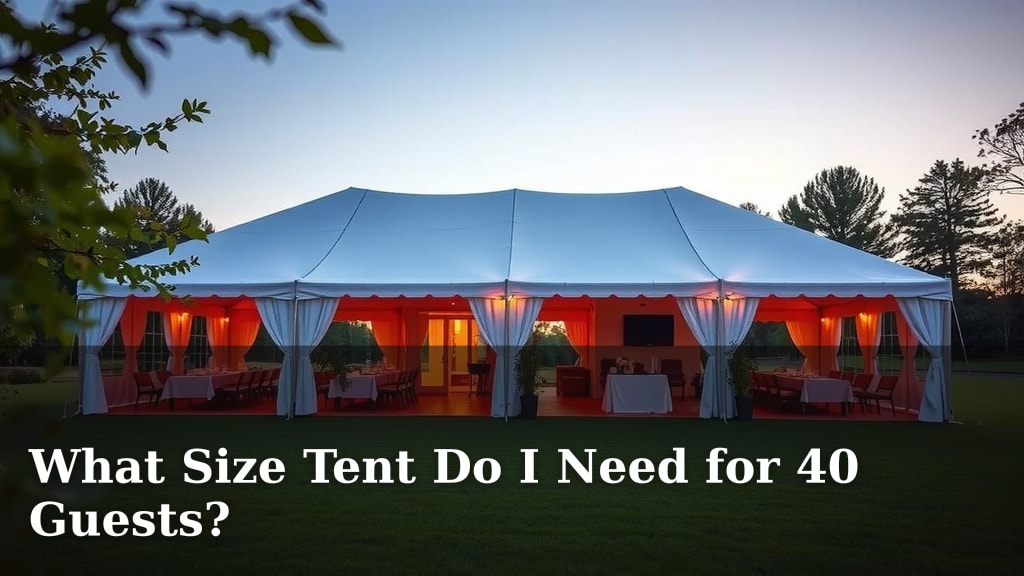
For 40 guests, you’ll generally need a tent that is at least 20×40 feet or a 30×30 foot tent, depending on seating arrangements and other activities. This size provides ample space for guests to sit comfortably and move around. We found that anything smaller can feel quite cramped for this many people.
Choosing the right tent size involves more than just guest count. You also need to consider the type of event you’re hosting. A seated dinner requires more space than a casual cocktail party. We also discovered that adding a dance floor or buffet tables increases the space needed. Planning ahead prevents an uncomfortable situation for your guests.
- Tent Size Basics: Aim for 20×40 ft or 30×30 ft for 40 guests.
- Consider Your Event: Seated dinners need more space than standing receptions.
- Factor in Extras: Dance floors, buffet tables, and bars add to your space needs.
- Comfort is Key: Ensure enough room for guests to mingle easily.
Let’s walk through exactly how to determine the best tent size for your specific needs and ensure your event is a smashing success!
“`htmlFiguring Out the Right Tent Size for Your Party of 40
You’ve got 40 guests coming, and you’re wondering about tent size. That’s a common question! We found that the sweet spot for 40 people is often a tent around 20×40 feet or a 30×30 foot model. This gives everyone enough room to breathe and enjoy themselves without feeling too crowded.
Think of it like planning seating on a bus. If you cram too many people in, it’s not a pleasant ride for anyone. A tent is similar; it needs to accommodate your guests comfortably. We’ve seen many events where a little extra space made a huge difference in guest enjoyment.
Understanding Space Needs: More Than Just a Headcount
It’s easy to think, “40 people, X size tent.” But so much more goes into it! We’ve learned that the type of event you’re hosting plays a massive role. Are you planning a sit-down dinner, or is it more of a mingling, cocktail-style party? These activities have different space requirements.
Seated vs. Cocktail Style: The Space Difference
For a formal seated dinner, you’ll need more space. Each guest needs room for their chair and for servers to navigate easily. We found that a seated setup typically requires about 10-15 square feet per person. This includes tables and walkways. For 40 guests, that’s 400-600 square feet.
On the other hand, a cocktail reception or standing event is more flexible. Guests stand and mingle, often in smaller groups. This requires less dedicated space per person. Many event planners suggest around 5-7 square feet per person for a cocktail party. That would put 40 guests at roughly 200-280 square feet.
The Impact of Additional Elements
Now, let’s talk about those fun extras! Do you envision a dance floor where guests can bust a move? Or perhaps a stylish buffet line for your delicious food? Maybe a bar where guests can grab a drink? These all eat up valuable tent real estate.
Dance Floors: Get Your Groove On
A dance floor is a fantastic addition, but it needs space. For 40 guests, even a modest dance floor of 10×10 feet takes up 100 square feet. If you want a larger area for more energetic dancing, you’ll need to increase your tent size accordingly. We’ve seen guests try to squeeze a dance floor into a tight space, and it never really works out.
Buffet and Bar Areas: Fueling the Fun
Buffet tables and bar setups also require dedicated zones. A single buffet line might need 10-15 feet of table space, plus room for guests to queue and serve themselves. A bar can take up another 6-8 feet. These areas should be accessible but not create bottlenecks. We found that placing these areas towards the edges of the tent can help maintain flow.
Calculating Your Tent Size: Putting It All Together
Let’s crunch some numbers based on what we’ve discussed. Remember, these are general guidelines, and your specific layout might vary.
| Event Style | Space Per Person (sq ft) | Total Space Needed (sq ft) | Recommended Tent Size (Approx.) |
|---|---|---|---|
| Seated Dinner (Tables & Chairs) | 10-15 | 400-600 | 20×30 ft (600 sq ft) or 30×30 ft (900 sq ft) |
| Cocktail/Standing Reception | 5-7 | 200-280 | 15×20 ft (300 sq ft) or 20×20 ft (400 sq ft) |
| Dinner with Buffet & Dance Area | 15-20 (includes extras) | 600-800 | 30×30 ft (900 sq ft) or 20×40 ft (800 sq ft) |
As you can see, adding elements like buffet tables and a dance floor can significantly increase the space needed. Many event rental companies recommend adding at least 20-25% extra space for circulation and comfort, especially for seated events or those with multiple activity zones.
Considering Tent Styles and Shapes
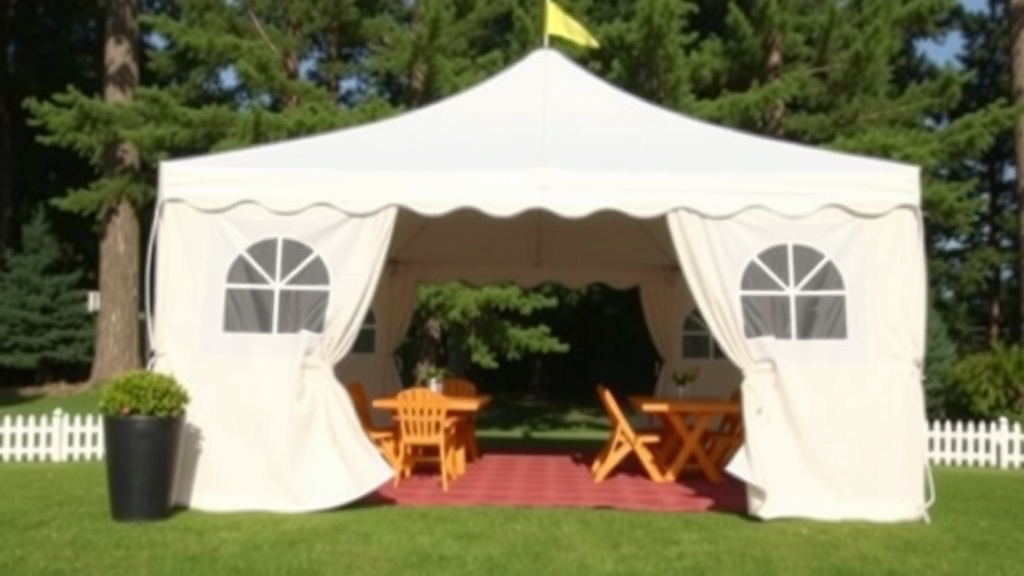
The shape of your tent also matters. A square tent (like a 30×30 ft) offers a different feel and layout potential than a rectangular one (like a 20×40 ft). For 40 guests, both can work, but think about how you want the space to flow.
A rectangular tent often works well for buffet lines or creating distinct areas. A 20×40 ft tent (800 sq ft) provides a good amount of length for a long table setup or a dance floor. A square tent, like a 30×30 ft (900 sq ft), can feel more open and can be easier to arrange seating in a circular or cluster pattern.
Making the Final Decision: Your Checklist
Ready to book that tent? Before you call, run through this quick checklist. It helps ensure you haven’t overlooked any key details for your 40 guests.
- Guest Count: Confirmed at 40 people.
- Event Type: Seated dinner, cocktail party, or a mix?
- Activity Zones: Will there be a dance floor, buffet, bar, or DJ?
- Table Layout: Round tables, rectangular, or high-top cocktail tables?
- Guest Comfort: Enough space to walk, mingle, and enjoy?
- Rental Company Advice: Always ask their recommendations for your specific event.
Conclusion
Choosing the right tent size for 40 guests is all about balancing comfort and your event’s specific needs. We found that a 20×40 ft or 30×30 ft tent is a great starting point. Always remember to factor in your event style – a seated dinner requires much more space than a cocktail party. Don’t forget to add room for dance floors, buffet tables, and bars. By considering these elements and using our guidelines, you can ensure your guests have plenty of room to mingle and enjoy your celebration.
Your next step is to measure your desired space and then contact a rental company with your specific requirements. They can offer expert advice based on your unique setup!
Frequently Asked Questions
What’s the minimum tent size I should consider for 40 people?
For 40 guests, we recommend a minimum of 20×40 feet or 30×30 feet. This provides a good balance for most event types, ensuring guests aren’t too cramped. Anything smaller might feel restrictive, especially if you plan on having tables or other activities.
How much space does a seated dinner for 40 guests require?
A seated dinner for 40 typically needs 10-15 square feet per person. This means you’re looking at around 400-600 square feet. You’ll want enough room for tables, chairs, and easy passage for servers or guests.
Is a 20×20 tent enough for 40 guests?
A 20×20 foot tent offers 400 square feet, which might be sufficient for a very casual standing cocktail reception with minimal extras. However, for comfort and mingling space, we found this size can feel a bit tight for 40 people, especially if you add any furniture like bars or small tables.
Should I add extra space for a dance floor?
Yes, absolutely! A dance floor will take up significant space. Even a modest 10×10 foot dance floor adds 100 square feet. We recommend adding at least 100-200 extra square feet to your tent calculation if you plan on having a dance area.
How do I account for a buffet or bar area in my tent size?
Buffet tables and bar setups need dedicated zones. Plan for about 6-10 linear feet for a buffet line and 4-8 feet for a bar, plus space for guests to queue. These areas should be accessible without blocking main walkways, so factor them into your overall square footage calculation.
![7 Best Places To Camp In A Tent Near Me [2026]](https://leonardhomeoutdoor.com/wp-content/uploads/2026/09/7-best-places-to-camp-in-a-tent-near-me-2026-featured-768x432.jpg)
![7 Best Backpacking Tent For Two Plus Dog [2026]](https://leonardhomeoutdoor.com/wp-content/uploads/2026/06/7-best-backpacking-tent-for-two-plus-dog-2026-featured-768x432.jpg)