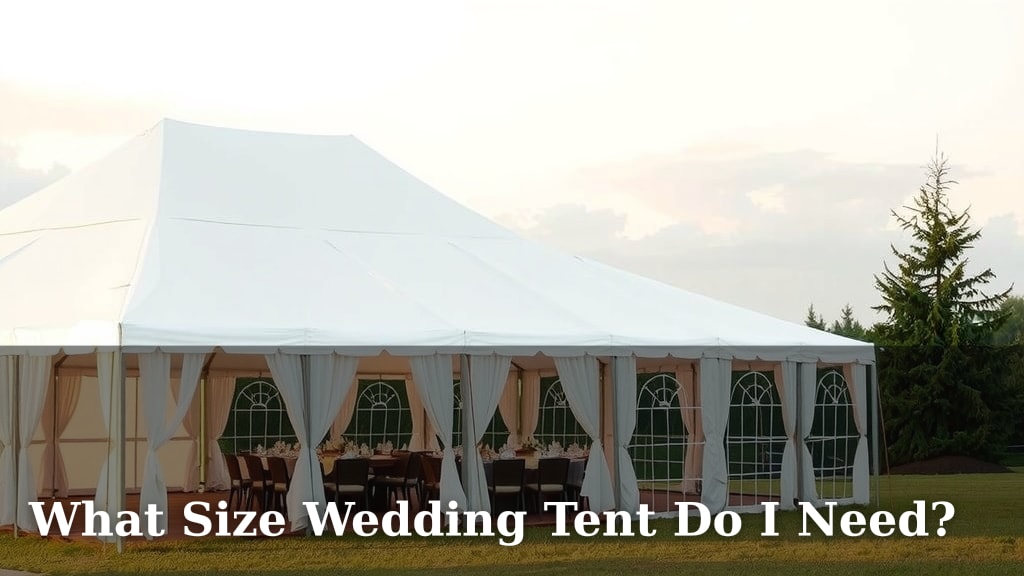
What Size Wedding Tent Do I Need?
Determining the right size wedding tent involves calculating at least 10-15 square feet per guest to ensure comfort and proper spacing for seating, dancing, and serving. For standing-room-only events, you might get away with 7-10 square feet per person, but for a seated dinner and mingling, more space is always better. A common starting point is a 40×60 foot tent for 100 guests, but this can vary based on your specific layout needs.
Choosing the perfect tent size is more than just an estimate; it’s about creating the right atmosphere for your special day. Think about your guest list size, but also consider the types of activities planned. Will you have a dance floor, a band, buffet stations, or cocktail tables? All these elements take up space within the tent. We found that many couples underestimate the room needed for movement and enjoyment.
- Tent size depends on guest count and desired space per person (10-15 sq ft is standard).
- Consider extra space for dance floors, buffets, and bars.
- A 40×60 tent is a good starting point for around 100 guests.
- Don’t forget about headroom and any potential decorations.
Let’s walk through the key factors to help you pick the perfect wedding tent size for your celebration.
Figuring Out Your Wedding Tent Size Needs
Picking the right tent size is a foundational step for your wedding day. You want everyone to be comfortable and happy. Let’s break down how to get it just right.
The Magic Square Footage Formula
The general rule of thumb we often hear is to plan for 10 to 15 square feet per guest. This gives you enough room for seating, mingling, and moving around freely.
Seated Dinner vs. Cocktail Style
A formal sit-down dinner requires more space. You need room for tables, chairs, and aisle space for servers. For these events, lean towards the higher end of that 10-15 square feet range. A more relaxed cocktail-style reception, with standing room and scattered high-top tables, can get by with a bit less space, perhaps closer to 7-10 square feet per person. However, we found that giving guests a little extra elbow room always makes for a happier celebration.
Understanding Your Guest Count
Your guest list is your starting point. If you have 100 guests, you’re looking at a tent that’s at least 1,000 square feet (100 guests x 10 sq ft) to 1,500 square feet (100 guests x 15 sq ft). This seems like a lot, but it quickly adds up. Remember, this is for your guests alone, not including other elements.
Accounting for Everything Else
Beyond your guests, think about all the other activities and items that will occupy tent space. This is where many couples underestimate their needs. We found that a well-planned layout prevents bottlenecks and awkward moments.
Dance Floor and Entertainment
Will you have a band or a DJ? A dance floor is a must for many celebrations! A good rule of thumb for a dance floor is about 3-5 square feet per person who might be dancing. If you envision guests really cutting a rug, plan for a generous space. A band might need even more room than a DJ setup for their instruments and equipment.
Food and Beverage Stations
Buffet tables, a bar, or even food stations all need significant space. A buffet line can get long, and you need room for guests to queue without blocking traffic. A bar needs space for bartenders to work and for guests to order drinks. Think about the flow of people around these areas. We found that placing these stations strategically can prevent congestion.
Other Essential Areas
Don’t forget about other functional spaces. You might need room for a cake table, a gift table, or even a small lounge area. Some couples also incorporate photo booths or other interactive elements that require their own footprint. Consider any vendors who need a designated spot, like a caterer’s prep area, though this might be outside the main guest tent.
Tent Shapes and Layouts Matter
The shape of your tent influences how you can lay out your furniture and other elements. Rectangular tents are common and offer a straightforward layout. Round tents can feel more intimate but might have a central pole that affects spacing. Sperry tents or sailcloth tents offer a beautiful, airy aesthetic but might have a different structure to consider. Your tent rental company can show you various options and help visualize the space.
Putting It All Together: A Sample Calculation
Let’s walk through a practical example. This should help you visualize the space needed for your specific event.
Scenario: 100 Guests with a Sit-Down Dinner and Dance Floor
For 100 guests, aiming for 15 square feet per person gives us 1,500 square feet (100 guests x 15 sq ft). This is for seating and general mingling.
- Guest Seating Area: 1,500 sq ft
- Dance Floor: Let’s assume 30 guests might be on the dance floor at once. That’s 120 sq ft (30 guests x 4 sq ft).
- Buffet/Bar Area: This can vary greatly, but let’s estimate 200 sq ft for clear access and flow.
- Other Areas (Cake, Gifts): Add another 100 sq ft for these smaller stations.
Total Estimated Space: 1,500 + 120 + 200 + 100 = 1,920 sq ft.
So, for 100 guests with these activities, you’d be looking at a tent around 2,000 square feet. A common tent size that fits this is a 40×60 foot tent, which offers 2,400 sq ft. This gives you a comfortable buffer. Many experts suggest having about 25% extra space for flexibility (CDC).
A Helpful Tent Size Chart
Here’s a general guide, but remember to customize it for your event’s unique needs. These numbers assume a seated dinner layout with space for dancing and a buffet.
| Guest Count | Minimum Tent Size (Sq Ft) | Recommended Tent Size (Sq Ft) | Example Tent Dimensions |
|---|---|---|---|
| 50 | 500 | 750 – 1,000 | 30×40 ft or 40×40 ft |
| 100 | 1,000 | 1,500 – 2,000 | 40×50 ft or 40×60 ft |
| 150 | 1,500 | 2,250 – 3,000 | 40×70 ft or 50×60 ft |
| 200 | 2,000 | 3,000 – 4,000 | 50×80 ft or 60×70 ft |
Don’t Forget Headroom and Vertical Space
Tent size isn’t just about the floor space. Consider the height of the tent. Taller tents feel more open and grand. They also allow for more elaborate decorations, like hanging floral arrangements or lighting. If you plan on hanging anything, discuss the structural capabilities with your tent rental company.
Your Wedding Tent Checklist
To make sure you haven’t missed anything, run through this quick checklist:
- Guest Count: Finalized and confirmed.
- Activity Zones: Dance floor, band, buffet, bar, cake, gifts accounted for.
- Layout Sketch: Draw out where everything will go.
- Flow of Traffic: Ensure clear pathways.
- Headroom Needs: For decor or a grand feel.
- Tent Rental Consultation: Discuss your needs with the experts.
By carefully considering these factors, you can confidently select a tent size that will make your wedding day both beautiful and wonderfully spacious for everyone.
Conclusion
Selecting the right wedding tent size is a pivotal step in ensuring your celebration is comfortable and memorable for everyone. You’ve learned that it’s a balance between your guest count, desired space per person, and the many activity zones you’ll need, from dancing to dining. Remember to account for dance floors, buffet lines, bars, and even gift tables. By using the square footage formula and considering our sample calculation and chart, you can make an informed decision. Your next step is to contact your tent rental company with these figures and your layout ideas to book the perfect space.
Frequently Asked Questions
What if my guest count changes slightly before the wedding?
It’s wise to factor in a small buffer, perhaps 10-15% extra space, when initially selecting your tent. This accommodates minor changes in RSVPs without making the tent feel cramped or overly empty. Discuss this flexibility with your rental company when booking.
Can I use a smaller tent if I have a lot of outdoor space?
While ample outdoor space is great for other activities like lawn games or a ceremony area, the tent is where guests will gather for dining, socializing, and protection from weather. You still need adequate square footage inside the tent for these essential functions, regardless of the surrounding area.
How much space does a band setup need compared to a DJ?
A band typically requires more space than a DJ. Consider room for multiple musicians, their instruments (drum kits, keyboards, amps), and any sound equipment. A DJ setup is generally more compact, usually just needing space for turntables or a laptop and speakers.
What’s the difference between a 40×60 and a 40×70 tent if my guest count is 100?
A 40×60 tent offers 2,400 sq ft, while a 40×70 tent provides 2,800 sq ft. For 100 guests, the 40×60 might be sufficient, offering about 24 sq ft per person. The larger 40×70 would provide significantly more space, allowing for a larger dance floor, more spread-out seating, or additional lounge areas.
Do tent rental companies help with layout planning?
Yes, most reputable tent rental companies offer layout assistance. They have experience with various tent sizes and configurations and can advise you on how to best arrange tables, chairs, dance floors, and other elements to maximize flow and comfort within your chosen tent size.
![7 Best Budget Backpacking Tent 2-Person [2026]](https://leonardhomeoutdoor.com/wp-content/uploads/2026/08/7-best-budget-backpacking-tent-2-person-2026-featured-768x432.jpg)