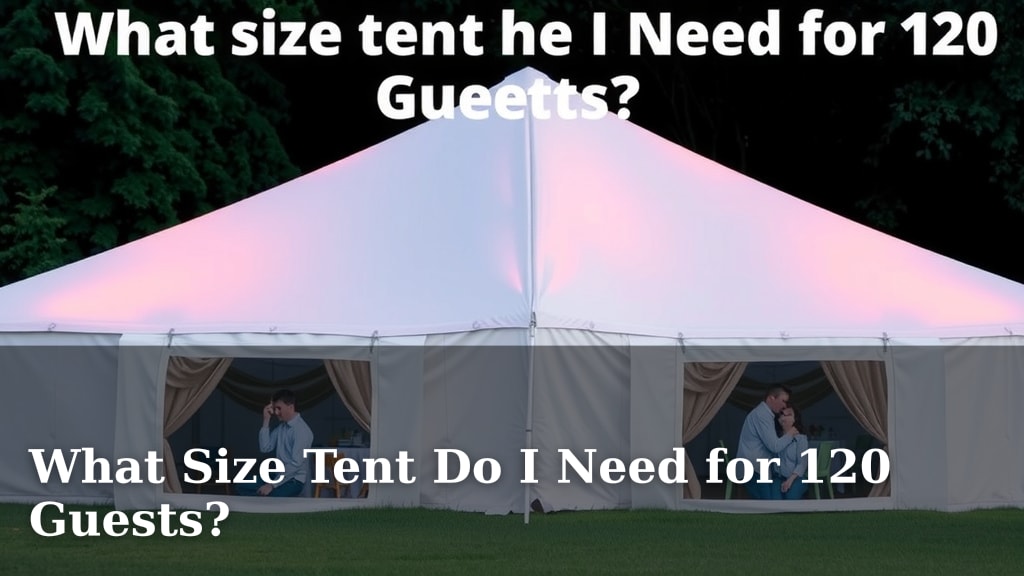
What Size Tent Do I Need for 120 Guests?
Figuring out the right tent size for 120 guests can feel like a puzzle, but we’ve got your back! For 120 people, you’ll generally need a tent that’s around 30×60 feet. This size offers enough comfortable space for seating and some mingling. Remember, the type of event and seating arrangement can influence this number, so it’s good to get a professional opinion.
When planning your event, think about more than just fitting everyone in. You’ll want room for dance floors, buffet tables, or maybe a small stage. Planning for adequate space per person is key to guest comfort. We found that factoring in extra square footage makes a big difference for a truly enjoyable atmosphere.
- Tent size for 120 guests: aim for 30×60 feet.
- Consider event type and seating for space needs.
- Allow extra room for tables, dancing, or stages.
- More space per person equals happier guests.
Let’s break down exactly how to choose the perfect tent for your 120 guests and make sure everyone has a fantastic time.
Planning Your Tent Size for 120 Guests
Choosing the right tent size for your event is more than just a number. It’s about creating a comfortable atmosphere for everyone. We found that for 120 guests, a general rule of thumb points towards a tent around 30×60 feet. This provides a good starting point. But, there’s a bit more to consider.
Understanding Space Requirements Per Person
How much space does each guest really need? This is a question that often comes up. We’ve researched standard recommendations. Many event planners suggest about 10 to 15 square feet per person for a seated dinner. This allows for tables, chairs, and a little elbow room.
Seating Arrangements and Their Impact
Think about how you’ll seat your 120 guests. A formal sit-down dinner needs more space than a cocktail reception. For a banquet-style setup with round tables, you’ll need ample room between them. This allows guests and servers to move freely. We found that using rectangular tables can sometimes be more space-efficient.
Cocktail Receptions vs. Seated Dinners
A cocktail party for 120 guests can often fit into a slightly smaller tent than a full dinner. This is because guests are standing and mingling. You still need space for high-top tables and flow. However, a formal seated meal with centerpieces and service paths requires more generous dimensions. It’s a balancing act to ensure comfort and functionality.
Calculating Your Tent Needs: The Math Behind It
Let’s get down to calculating. You have 120 guests. If we use the 15 square feet per person guideline for a seated meal, that’s 120 guests * 15 sq ft/guest = 1800 square feet. This is your base calculation for guest space alone. Remember, this is for the actual usable area within the tent.
Adding Space for Essential Elements
Your tent isn’t just for people sitting. You need to account for other important areas. A buffet line requires significant space. A dance floor can easily take up 200-400 square feet. What about a DJ booth or a small band? These elements add to your total square footage needs.
Buffet Tables and Service Areas
Food is a major part of any event. Where will the buffet be set up? How much room do guests need to queue and serve themselves? We found that a well-designed buffet area prevents bottlenecks and makes the dining experience smoother. Consider at least 50-100 square feet for a buffet setup for 120 people.
Dance Floors and Entertainment Zones
Are you planning on dancing the night away? A dance floor is a must for many celebrations. A 15×15 foot dance floor is a good minimum for about 20-30 people dancing at once. For 120 guests, you might want something larger, perhaps 20×20 feet or more. This adds another 400 square feet. Entertainment areas also need space for equipment and movement.
Common Tent Sizes and What They Fit
Tent manufacturers often provide standard sizes. Let’s look at some common options and how they might work for 120 guests. A 30×40 foot tent is 1200 sq ft. This is likely too small for a seated dinner, but might work for a standing reception with limited seating.
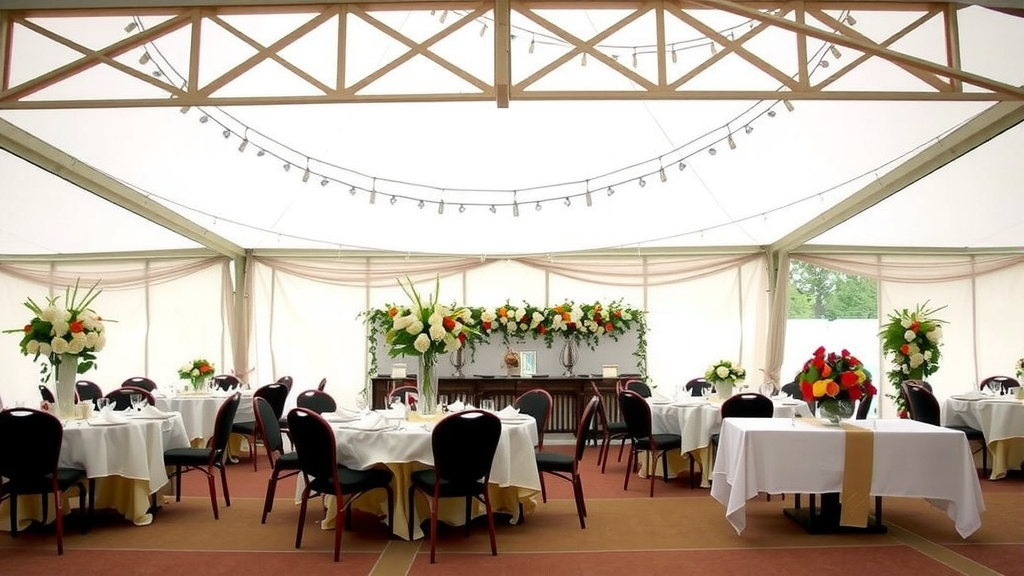
A 30×60 foot tent offers 1800 sq ft. This aligns well with our base calculation for a seated dinner. It allows for tables, chairs, and some circulation space. If you’re adding a dance floor and buffet, this size becomes snug but often manageable. We found many events for 120 guests successfully use this size.
A 40×40 foot tent is 1600 sq ft. This is also a possibility for a seated dinner, but might feel a bit tighter than the 30×60. It really depends on the layout. A 40×50 foot tent (2000 sq ft) provides more breathing room. This size is often ideal if you have significant extra needs like a large dance floor or multiple stations.
| Tent Size (Feet) | Total Sq Ft | Suitable For | Notes |
|---|---|---|---|
| 30×40 | 1200 | Standing Reception, Limited Seating | May feel crowded with extensive food stations. |
| 30×60 | 1800 | Seated Dinner, Buffet, Small Dance Area | A popular choice, but requires efficient layout. |
| 40×40 | 1600 | Seated Dinner, Limited Extras | Good for square footprint preference. |
| 40×50 | 2000 | Seated Dinner, Ample Dance Floor/Buffet Space | Offers more comfort and flexibility. |
Beyond Square Footage: Other Important Factors
It’s not just about the size. What about the height of the tent? High-peak tents can offer a more dramatic look. But, they might have less usable space near the edges. Frame tents are often simpler to set up. Pole tents require center poles, which can obstruct views and layout. We found that understanding the tent’s construction is key.
Tent Style and Your Event’s Aesthetic
The style of the tent matters too. A clear-top tent can be magical at night, allowing you to see the stars. A traditional pole tent gives a classic feel. Frame tents are versatile and can be placed almost anywhere. Think about the overall look and feel you want for your event. This might influence which tent style best suits your needs.
Weather Preparedness and Comfort
Consider the season and potential weather. Will you need sidewalls? How will you manage heating or cooling? These elements can affect the usable space and overall comfort. We found that anticipating weather is part of smart event planning. It ensures your guests remain comfortable regardless of the elements outside.
Final Checklist for Your Tent Selection
Before you sign on the dotted line, run through this quick checklist:
- Have you calculated the minimum square footage needed for guests?
- Have you added space for a dance floor, buffet, and any other features?
- Did you consider the type of seating arrangement you’ll use?
- Are you aware of the tent’s style and how it impacts usable space?
- Have you factored in potential weather needs like sidewalls?
- Did you consult with a professional tent rental company for their expert advice?
Conclusion
Choosing the right tent for 120 guests is all about balance. You need enough space for comfort, but also for all the elements that make your event special. Remember that a 30×60 foot tent is often a great starting point, offering 1800 square feet. This usually accommodates seated dinners, a buffet, and a small dance area. Always factor in extra space for dance floors, buffets, and even potential weather needs like sidewalls. Your next step? Contact a professional tent rental company. They can provide tailored advice based on your specific event needs and site layout.
Frequently Asked Questions
What’s the difference between space needed for a seated dinner versus a cocktail party for 120 guests?
A seated dinner requires more space per guest, typically 10-15 square feet, to accommodate tables, chairs, and service paths. A cocktail party for 120 can often use a slightly smaller tent as guests stand and mingle, needing space for high-top tables and easy flow.
How much space should I budget for a dance floor for 120 people?
While a small dance floor might be 15×15 feet, for 120 guests, you’ll likely want something larger, perhaps 20×20 feet or even 25×25 feet. This provides ample room for people to dance comfortably without feeling too crowded.
Will a tent with center poles (pole tent) affect my layout for 120 guests?
Yes, center poles in a pole tent can obstruct views and limit flexible furniture arrangements. Frame tents are generally preferred for 120 guests if you want a completely open, unobstructed space for seating, dining, or dancing.
How much space does a buffet setup typically require for 120 guests?
You should plan for at least 50-100 square feet for a buffet area for 120 people. This allows enough room for the food stations themselves, as well as space for guests to queue and move through the line without creating bottlenecks.
Is a 30×60 foot tent always the best choice for 120 guests?
A 30×60 foot tent (1800 sq ft) is a very common and often suitable choice, especially for seated dinners with a bit of extra space. However, if you plan a large dance floor or extensive food stations, you might need a larger tent, such as a 40×50 foot tent (2000 sq ft) for more comfort and flexibility.
![7 Best Tent Camping In America [2026]](https://leonardhomeoutdoor.com/wp-content/uploads/2026/09/7-best-tent-camping-in-america-2026-featured-768x432.jpg)