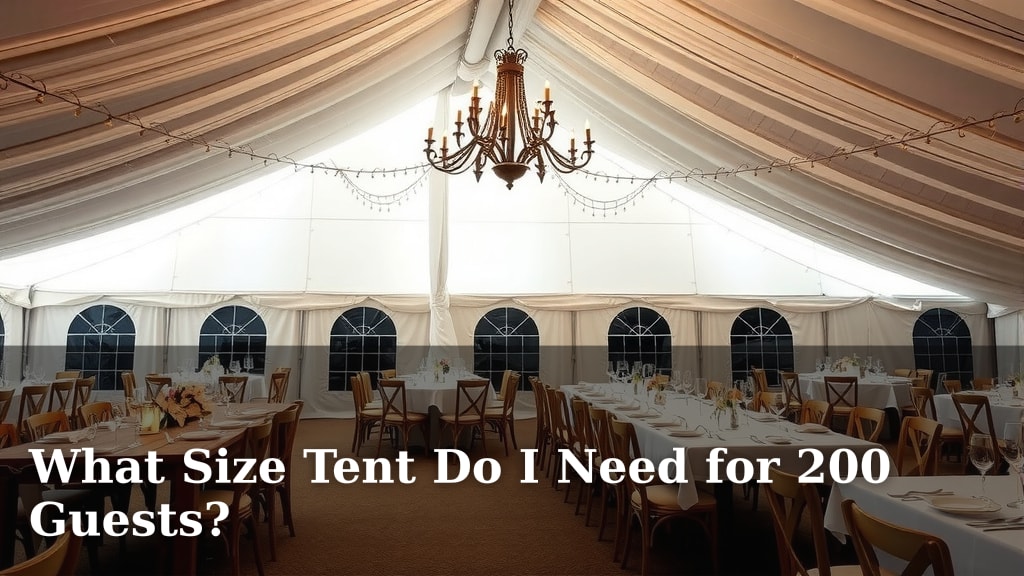
What Size Tent Do I Need for 200 Guests?
You’ll need a tent that’s at least 6,000 square feet for 200 guests, assuming about 30 square feet per person. This calculation helps ensure everyone has enough space to mingle comfortably. Don’t underestimate the importance of ample room when planning your event.
Choosing the right tent size is more than just a number; it affects the entire guest experience. Consider factors like seating arrangements, dance floors, and buffet stations. A tent that’s too small can feel cramped and awkward, while a perfectly sized one creates a welcoming atmosphere.
- For 200 guests, aim for a tent around 6,000 sq ft.
- This allows about 30 sq ft per person for comfort.
- Factor in space for tables, chairs, and walkways.
- A larger tent can provide extra room for dancing or activities.
- Always consider the specific layout you envision.
Let’s walk through how to figure out the exact tent size you need for your 200-person event, making sure your guests have a fantastic time.
You’ve got 200 guests coming, and that’s fantastic! Now, let’s talk about the big tent. How much space will everyone actually need? We’ve crunched the numbers to help you figure out the perfect fit.
Determining the Right Tent Size for a Large Event
Finding the correct tent size is key for a comfortable and memorable event. For 200 people, you’re looking for a space that allows everyone to move freely and enjoy themselves without feeling squeezed.
The Basic Square Footage Calculation
A good starting point for any event is to allocate a certain amount of space per guest. Many event planners suggest around 30 square feet per person. This gives everyone enough room to sit, stand, and mingle.
So, for 200 guests, a simple calculation would be 200 guests multiplied by 30 square feet. That lands you at 6,000 square feet. Think of this as your base camp for tent sizing.
Why 30 Square Feet Per Person is a Good Rule of Thumb
This 30-square-foot figure is based on industry standards. It accounts for the average person’s physical space. It also allows for essential furniture like chairs and tables. You don’t want guests bumping elbows while trying to eat.
Research from event planning resources often supports this guideline. It’s designed to ensure a pleasant atmosphere. Cramped spaces can make guests feel uneasy. Ample room helps them relax and socialize (Event Planning Magazine).
Factors That Influence Your Tent Size Needs
While 6,000 square feet is a solid starting point, it’s not the final answer. Several other elements will affect the actual size you need. You’ll want to visualize the layout of your event within the tent.
Seating Arrangements
How will your guests be seated? Banquet tables take up more space than cocktail tables. If you plan on long, rectangular tables, you’ll need more linear feet. Round tables often require more overall surface area.
Consider the number of tables. For 200 guests, you might use 20 to 25 round tables. Each table needs space around it for chairs and for servers to move. This adds up quickly.
Dance Floor and Entertainment Space
Are you planning on a live band or a DJ? A dance floor can consume a surprising amount of space. You want guests to feel encouraged to dance, not hesitant.
A typical dance floor might be 15×15 feet or larger. For 200 guests, you’ll want a dance floor that can accommodate at least 20-30 people at once. This means adding extra square footage for that dedicated area.
Buffet Lines and Bar Service
Food and drink stations need room too. Guests will form lines, and you need space for catering staff to serve efficiently. A long buffet line can stretch quite far.
Think about where the bar will be. People will gather around it. You need to ensure clear pathways to these areas. This prevents bottlenecks and keeps the flow of the event smooth. Good flow is often overlooked but is so important!
Other Activity Areas
Will you have a photo booth? A small stage for speeches? Perhaps some lawn games or a lounge area? Each of these additions requires its own footprint. You need to factor them into your total space requirement.
Even small details like coat racks or gift tables can add up. It’s better to have a little extra space than to feel like you’re playing Tetris with your event layout.
Calculating Your Ideal Tent Dimensions
Let’s refine that 6,000 square feet. We need to add space for the extras we just discussed. Think of it as building a comfortable home for your event.
Adding Space for Furniture and Walkways
Beyond the 30 sq ft per person, add more for walkways. You’ll need aisles between tables. Clear paths are essential for comfort and safety. Aim for at least 3-4 feet for main walkways.
If you have a buffet or bar, dedicate an extra 100-200 square feet for those areas. A dance floor can easily add another 200-400 square feet. These are estimates, of course. It depends on the size you choose.
Considering Different Tent Shapes and Styles
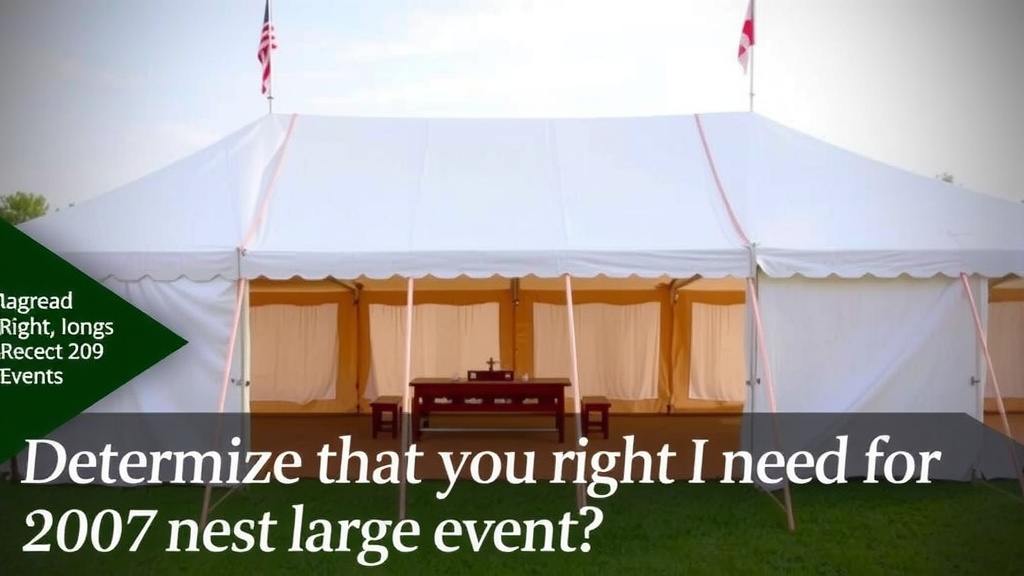
Tent shapes can impact how usable the space is. Pole tents are often more budget-friendly. Frame tents offer more flexibility in placement and don’t require a center pole.
A 60×100 foot tent gives you exactly 6,000 square feet. But is that the best shape for your needs? A 50×120 foot tent is also 6,000 sq ft. It’s longer and narrower, which might work better for a dance floor or buffet setup.
Example Layout Considerations
Imagine a 70×90 foot tent (6,300 sq ft). This gives you a little buffer room. You could fit 20-25 round tables comfortably. There would still be space for a decent dance area and a buffet station.
Or, perhaps a 60×120 foot tent (7,200 sq ft). This offers more length. It could be great if you want a long dance floor or distinct zones for mingling and dining.
The Impact of Weather and Season
Will your event be in a warm climate or a cooler one? Consider if you need space for heating or cooling units. These also take up floor space.
If side walls are a possibility, think about how they might affect the usable space. Some tents have steeply angled sides that reduce headroom near the edges. This is something to discuss with your tent rental company.
Making Your Final Tent Selection
Don’t just pick the first size that seems right. Take the time to map out your event. It will save you headaches later on. A little planning goes a long way.
Visualize Your Floor Plan
Sketch it out! Draw the tables, the dance floor, the bar. See how everything fits. You can use graph paper or online tools. This helps you identify potential space issues before they arise.
Ask your venue or caterer for their recommendations. They often have experience with different tent sizes. They know what works well for various layouts and guest counts.
When in Doubt, Go a Little Bigger
It’s almost always better to have a tent that’s slightly too large than one that’s too small. Extra space allows for a more relaxed guest experience. It also provides flexibility if your plans change slightly.
A slightly larger tent can make a huge difference. It makes your event feel more luxurious. Guests will appreciate the room to breathe. They can move around without feeling crowded.
Checklist for Tent Size Planning
- Calculate your base square footage (200 guests x 30 sq ft = 6,000 sq ft).
- Add space for tables and chairs (estimate ~5-10 sq ft per person).
- Factor in a dance floor if needed (add 2-4 sq ft per expected dancer).
- Include room for buffet lines and bars (add 100-200 sq ft per station).
- Account for walkways and flow (ensure 3-4 ft aisles).
- Consider any additional activity or lounge areas.
Conclusion
You’ve learned that a 6,000 square foot tent is your starting point for 200 guests. Remember to add space for seating, dining, dancing, and mingling areas. Visualizing your event layout is key to avoiding a cramped atmosphere. Your goal is to create a comfortable and memorable experience for everyone attending. Always consider that a little extra space can make a big difference in guest comfort and overall event flow.
Your next step is to map out your ideal floor plan. Use graph paper or an online tool to arrange tables, chairs, and activity zones. Consult with your venue and caterer for their professional input. This detailed planning ensures your tent rental perfectly suits your event’s needs.
Frequently Asked Questions
Is 30 square feet per person enough for formal seating?
Thirty square feet per person is a good baseline for general comfort. For a formal seated dinner, you might need to allocate a bit more space. This ensures there’s adequate room for tables, chairs, and comfortable movement between them.
How much extra space do I need for a dance floor for 200 guests?
A dance floor for 200 guests can take up a significant amount of space. Consider adding at least 200 to 400 square feet for a dance area. This allows for around 20-30 people to dance comfortably at once.
What if my venue has uneven ground or obstructions?
Obstructions or uneven ground can impact the usable space within your tent. You may need a larger tent to compensate. Discuss your venue’s specific conditions with your tent rental company to find the best solution.
Should I factor in space for catering staff and equipment?
Absolutely. You’ll need dedicated space for buffet lines, serving stations, and catering equipment. Plan for at least 100-200 square feet per catering station. This ensures efficient service and avoids bottlenecks.
Is it better to rent a tent that’s too big or too small?
It is always better to rent a tent that is slightly too big. Extra space provides a more relaxed guest experience and offers flexibility if your plans change. A tent that’s too small can lead to discomfort and logistical challenges.
![7 Person Tent For Camping [2026]](https://leonardhomeoutdoor.com/wp-content/uploads/2026/08/7-person-tent-for-camping-2026-featured-768x432.jpg)
![7 Best Affordable Ultralight Tent [2026]](https://leonardhomeoutdoor.com/wp-content/uploads/2026/07/7-best-affordable-ultralight-tent-2026-featured-768x432.jpg)