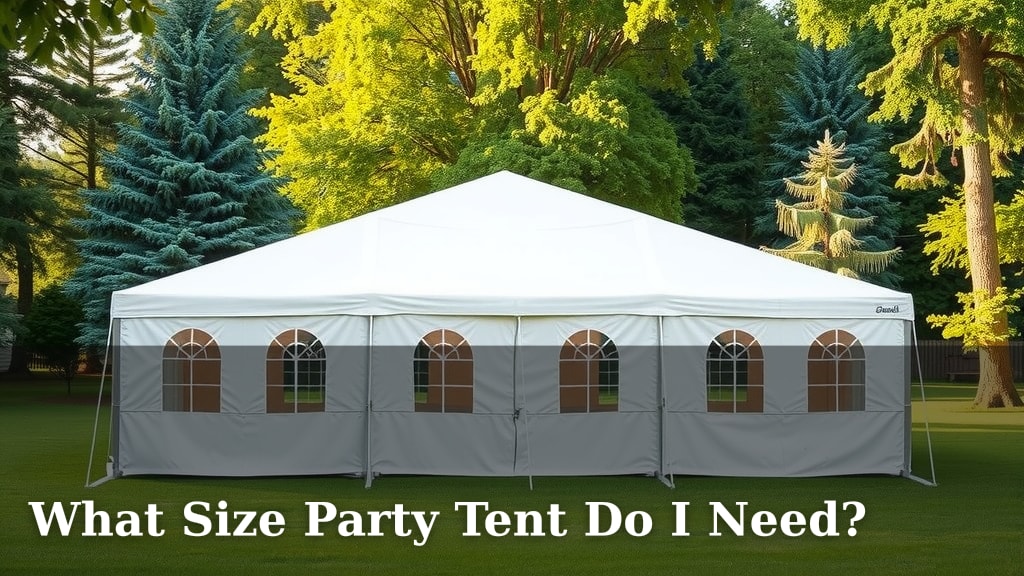
What Size Party Tent Do I Need?
The right party tent size depends on how many guests you’ll have and what activities you plan. For a seated dinner, plan for about 10-15 square feet per person. If it’s a standing cocktail party, 7-10 square feet per person is often enough. You also need space for tables, chairs, and maybe a dance floor. Don’t forget to account for any buffet tables or bars.
Choosing the correct size ensures comfort and flow for your event. Too small, and your guests will feel cramped and overheated. Too large, and the space can feel empty and uninviting. We found that many people underestimate the space needed for movement and service areas. Consider the type of event you’re hosting and its specific needs.
- Know your guest count.
- Consider seating arrangements.
- Factor in dance floors and bars.
- Allow for buffet or serving tables.
- Think about the overall vibe you want.
Let’s break down how to calculate the perfect party tent size for your next gathering.
Picking the right tent size is key to a successful party. It’s more than just a roof over your head. It’s about creating the right atmosphere for your guests. Let’s figure out the perfect fit for your event.
Determining Your Tent Needs
How much space do you really need under that tent? It depends on a few things. Think about your guest list and what everyone will be doing.
Guest Count is King (or Queen!)
Your guest count is the first number you need. It dictates the overall footprint of your tent. More people mean more space required. We found that most people underestimate the space needed for mingling.
Activity Zones and Space Requirements
What activities will happen under the tent? This greatly impacts how much square footage you’ll need per person. Different activities demand different amounts of room.
Seated Events: Dining and Formal Gatherings
If you’re hosting a sit-down dinner, you’ll need more space. Each guest needs room for their chair and table setting. Plus, servers need space to move around. Many event planners suggest about 10 to 15 square feet per person for seated events (PartySlate). This accounts for tables, chairs, and comfortable movement.
Standing and Mingling: Cocktail Parties and Receptions
For a more casual, standing-room-only event, you can get by with less space. Guests will be milling about. They’ll need room to chat and hold drinks. For these types of events, 7 to 10 square feet per person is often sufficient (The Knot). This allows for comfortable standing and light movement.
Adding Essential Features: Dance Floors, Bars, and Buffets
Don’t forget the extras! A dance floor takes up a good chunk of space. A typical 10×10 foot dance floor adds 100 square feet. Bars also need dedicated space. Buffet tables need to be accessible without causing a traffic jam. We found that people often forget to add these areas into their calculations.
| Event Type | Space Per Person (Approx.) | Notes |
|---|---|---|
| Seated Dinner | 10-15 sq ft | Includes table, chair, and walkway space. |
| Cocktail Party | 7-10 sq ft | For standing and mingling. |
| Buffet/Bar Area | Add 50-100+ sq ft | Depends on size and number of stations. |
| Dance Floor | Add 100-200+ sq ft | For a 10×10 or larger area. |
Calculating Your Tent Size
Now, let’s put these numbers to work. You can do a simple calculation to get a good estimate.
The Basic Formula
The simplest way to start is with your guest count. Multiply your number of guests by the square footage needed per person for your event type. For example, 100 guests at a seated dinner needing 12 sq ft each would require 1200 sq ft (100 guests x 12 sq ft/guest).
Adding Extra Space: The “Buffer Zone”
We recommend adding a buffer. Think of it as elbow room for your guests. It’s also for any unexpected items or extra decorations. Adding 10-20% to your initial calculation is a smart move. This prevents a cramped feeling. Many event experts suggest this buffer for comfort and flow.
Popular Tent Sizes and Their Uses
Tents come in standard sizes. Knowing these can help you visualize your space. Common sizes include 10×10, 10×20, 20×20, 20×30, and 40×40 feet.
Small Gatherings (20-40 Guests)
For smaller parties, like a backyard barbecue or a baby shower, a 10×10 or 10×20 foot tent might work. These are good for casual seating or a small buffet setup. A 10×10 tent offers 100 square feet, suitable for around 10 seated guests or 15 standing.
Medium Gatherings (50-100 Guests)
If you’re expecting 50 to 100 guests, look at tents in the 20×20, 20×30, or 20×40 foot range. A 20×30 foot tent provides 600 square feet. This can comfortably accommodate 40-60 seated guests, or more for a cocktail style event.
Larger Events (100+ Guests)
For bigger celebrations, you’ll need larger tents. Consider sizes like 30×30, 40×40, or even custom sizes. A 40×40 foot tent offers 1600 square feet. This can host 100-160 seated guests, depending on the layout.
Tent Shape Matters Too!
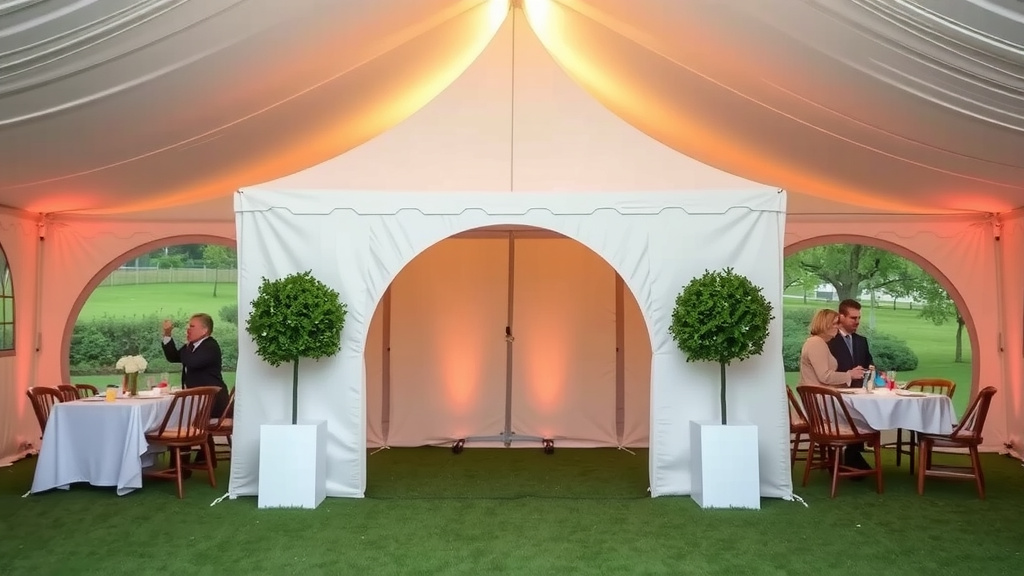
While size is primary, the shape of your tent also affects usability. Pole tents are often more affordable but require center poles. Frame tents offer a clear span, meaning no interior poles, which is great for dance floors or flexible layouts.
Here’s a quick checklist to guide your tent sizing:
- Finalize Your Guest List: Get the most accurate number possible.
- Determine Your Setup: Seated, standing, or a mix?
- Factor in Activity Areas: Dance floor, bar, buffet?
- Measure Your Space: Ensure the tent will fit comfortably.
- Add a Buffer: Aim for 10-20% extra room.
- Consult the Provider: Tent rental companies are experts.
Conclusion
You’ve got the blueprint for choosing the perfect party tent size! Remember, it’s all about matching your guest count with the planned activities. Whether it’s a seated dinner needing ample space per person or a lively cocktail party, having the right square footage ensures comfort and a great atmosphere. Don’t forget to factor in dance floors, bars, and buffet stations – these can add up! By calculating carefully and adding a little extra buffer room, you’re setting your event up for success. Now, reach out to your chosen tent rental company with your estimated needs!
Frequently Asked Questions
How do I account for furniture and decorations in my tent size calculation?
You’ll want to mentally place your furniture, bars, and any decorative elements within your planned tent space. We recommend treating these as additional space requirements on top of your guest count calculations. Consider walkways between tables and around serving areas to ensure easy movement.
What’s the difference between pole tents and frame tents regarding space needs?
Frame tents offer a clear span, meaning they have no interior poles, which is ideal for maximizing usable space and creating unobstructed areas like dance floors. Pole tents, while often more affordable, use interior poles for support, which can affect your layout and how you utilize the entire footprint.
Can I use a smaller tent if I have a lot of standing guests?
Yes, for standing and mingling events like cocktail parties, you generally need less square footage per person compared to seated events. We found that 7-10 square feet per person is usually sufficient. However, ensure there’s still enough room for guests to comfortably move and socialize without feeling too crowded.
How much extra space should I add for a dance floor or a DJ booth?
A standard 10×10 foot dance floor adds about 100 square feet. If you’re expecting guests to really cut a rug, consider a larger area. A DJ booth might need an additional 5×10 feet or more, depending on their equipment. Always add these areas to your base calculation.
What if my ideal tent size isn’t a standard option from rental companies?
Tent rental companies often have a wide range of sizes, including less common dimensions. If your calculation falls between standard sizes, it’s often better to err on the side of slightly larger. You can also discuss custom tent solutions or combining multiple tents with your rental provider.
![7 Best Backpacking Tent For Family Of Four [2026]](https://leonardhomeoutdoor.com/wp-content/uploads/2026/06/7-best-backpacking-tent-for-family-of-four-2026-featured-768x432.jpg)
![7 Best Roof Top Tent For 4runner [2026]](https://leonardhomeoutdoor.com/wp-content/uploads/2026/09/7-best-roof-top-tent-for-4runner-2026-featured-768x432.jpg)